Welcome to this well-maintained 3-bedroom, 2.5-bath townhome in desirable West Des Moines offering 1,390 sq ft of comfortable living space. The open-concept main level features a stylish kitchen complete with granite countertops and stainless steel appliances, seamlessly flowing into the living and dining areas—perfect for everyday living and entertaining. A convenient two-car attached garage includes a Rubbermaid Fast Track storage system for added organization. Upstairs, you’ll find a thoughtfully designed layout with a second-floor laundry room for added convenience. Recent updates include a new furnace and AC in 2025, plus a water heater approximately 5 years old. Enjoy a prime location with easy access to the interstate and just minutes from Jordan Creek Town Center, dining, and entertainment, while being tucked away from busy streets. Pet friendly- total of 2 dogs/cats with combined weight up to 80lbs. Schedule a private showing with your favorite realtor today!
For sale
$210,000
8601 Westown Pkwy Unit 34106, West Des Moines, IA 50266
3beds
1,370sqft
Townhouse, Condominium
Built in 2011
-- sqft lot
$205,000 Zestimate®
$153/sqft
$215/mo HOA
What's special
Second-floor laundry roomStylish kitchenGranite countertopsTwo-car attached garageStainless steel appliancesOpen-concept main level
- 55 days
- 288
- 17
Likely to sell faster than
Zillow last checked:
Listing updated:
Listed by:
Deanna Lane 515-491-3631,
Iowa Realty Mills Crossing
Source: DMMLS,MLS#: 744705 Originating MLS: Des Moines Area Association of REALTORS
Originating MLS: Des Moines Area Association of REALTORSFacts & features
Interior
Bedrooms & bathrooms
- Bedrooms: 3
- Bathrooms: 3
- Full bathrooms: 1
- 3/4 bathrooms: 1
- 1/2 bathrooms: 1
Heating
- Forced Air, Gas, Natural Gas
Cooling
- Central Air
Appliances
- Included: Dryer, Dishwasher, Microwave, Refrigerator, Stove, Washer
- Laundry: Upper Level
Features
- Dining Area, Window Treatments
- Flooring: Carpet
Interior area
- Total structure area: 1,370
- Total interior livable area: 1,370 sqft
Video & virtual tour
Property
Parking
- Total spaces: 2
- Parking features: Attached, Garage, Two Car Garage
- Attached garage spaces: 2
Features
- Levels: Two
- Stories: 2
Details
- Parcel number: 1602302103
- Zoning: RES
Construction
Type & style
- Home type: Townhouse
- Architectural style: Two Story
- Property subtype: Townhouse, Condominium
Materials
- Stone, Vinyl Siding
- Foundation: Slab
- Roof: Asphalt,Shingle
Condition
- Resale
- New construction: No
- Year built: 2011
Utilities & green energy
- Sewer: Public Sewer
- Water: Public
Community & HOA
Community
- Features: Snow Removal
- Security: Smoke Detector(s)
HOA
- Has HOA: Yes
- Services included: Insurance, Maintenance Grounds, Maintenance Structure, Snow Removal, Trash
- HOA fee: $215 monthly
- HOA name: Townhomes at Silver Oaks II
- Second HOA name: Sentry
- Second HOA phone: 515-222-3699
Location
- Region: West Des Moines
Financial & listing details
- Price per square foot: $153/sqft
- Tax assessed value: $194,090
- Annual tax amount: $2,966
- Date on market: 7/9/2026
- Cumulative days on market: 54 days
- Listing terms: Cash,Conventional
- Road surface type: Concrete
Estimated market value
$205,000
$195,000 - $215,000
$1,691/mo
Price history
| Date | Event | Price |
|---|---|---|
| 7/9/2026 | Listed for sale | $210,000+61.5%$153/sqft |
Source:  DMMLS #744705 Report a problem DMMLS #744705 Report a problem | ||
| 6/1/2015 | Sold | $130,000+2.4%$95/sqft |
Source: Public Record Report a problem | ||
| 5/8/2012 | Sold | $126,900$93/sqft |
Source: DMMLS #394149 Report a problem | ||
| 1/4/2012 | Listed for sale | $126,900$93/sqft |
Source: Iowa Realty Co., Inc. #394149 Report a problem | ||
Public tax history
| Year | Property taxes | Tax assessment |
|---|---|---|
| 2025 | $2,966 +1.9% | $194,090 +7.9% |
| 2024 | $2,910 -0.8% | $179,910 |
| 2023 | $2,934 +6.5% | $179,910 +14.8% |
| 2022 | $2,754 -1.1% | $156,680 +5.3% |
| 2021 | $2,784 +5.9% | $148,800 +8.2% |
| 2020 | $2,628 -0.2% | $137,530 |
| 2019 | $2,634 +3.4% | $137,530 +4.6% |
| 2018 | $2,548 | $131,440 +4% |
| 2017 | $2,548 +6.3% | $126,440 +2.7% |
| 2016 | $2,397 -2.9% | $123,080 |
| 2015 | $2,470 +14.4% | $123,080 |
| 2014 | $2,160 +194.3% | $123,080 |
| 2013 | $734 | -- |
| 2012 | -- | -- |
| 2011 | -- | -- |
| 2010 | -- | -- |
| 2009 | -- | -- |
| 2008 | -- | -- |
| 2007 | -- | -- |
Find assessor info on the county website
Monthly payment
Est. payment
Payment breakdown
Explore the cost of this home by adjusting the details. Changes won't be saved.Climate risks
Neighborhood: 50266
Nearby schools
Schools provided by the listing agent
- District: Waukee
Source: DMMLS. This data may not be complete. We recommend contacting the local school district to confirm school assignments for this home.
- $201,0003 bd3 ba1.3k sqft8601 Westown Pkwy UNIT 13108, West Des Moines, IA 50266Sold

- $185,0002 bd3 ba1.1k sqft8601 Westown Pkwy UNIT 15103, West Des Moines, IA 50266Sold

- $188,0002 bd3 ba1.1k sqft8601 Westown Pkwy UNIT 12102, West Des Moines, IA 50266Sold
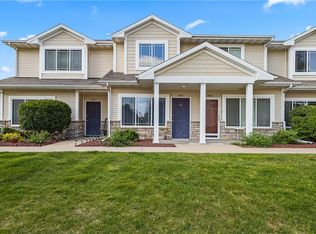
- $170,0002 bd3 ba1.1k sqft8601 Westown Pkwy UNIT 12106, West Des Moines, IA 50266For Sale

Similar homes
- $214,0003 bd3 ba1.3k sqft8601 Westown Pkwy Unit 33101, West Des Moines, IA 50266For Sale
 MLS ID #744445, Lindsay Reid, Keller Williams Realty GDM. DMMLS
 - $229,9003 bd2 ba1.4k sqft900 67th St Unit 306, West Des Moines, IA 50266For Sale
 MLS ID #747849, Matt Klein, RE/MAX Concepts. DMMLS
 - $224,0003 bd3 ba1.5k sqft9145 Greenspire Dr Unit 107, West Des Moines, IA 50266For Sale
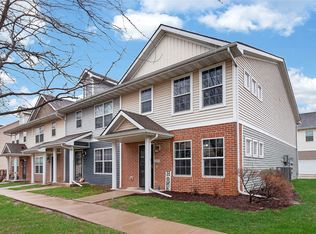 MLS ID #738220, Austin Postier, RE/MAX Results. DMMLS
 - $199,0002 bd2 ba1.3k sqft8610 Ep True Pkwy Unit 5008, West Des Moines, IA 50266For Sale
 MLS ID #746479, Tawnia Martin, Moeckl Realty LLC. DMMLS
 - $209,9002 bd2 ba1.3k sqft150 S Prairie View Dr Unit 1112, West Des Moines, IA 50266For Sale
 MLS ID #69780, Jason Rude, Rude Realty. CIBR
