Skip main navigation
Sold for $180,000
  • $180,000

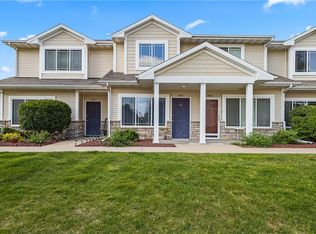
    8601 Westown Pkwy Unit 11107, West Des Moines, IA 50266

    2beds
    1,114sqft
    Townhouse, Condominium
    Built in 2005
    -- sqft lot
    $185,900 Zestimate®
    $162/sqft
    $1,441 Estimated rent

    Home value

    $185,900

    $177,000 - $195,000

    $1,441/mo

    Zestimate® history
    Loading
    Loading...

    Owner options

    List your home for rent

    $1,441/mo

    Rent Zestimate®

    Find your next renter with Zillow Rental Manager. Plus, with online applications, you can quickly screen prospective tenants – for free.

    Learn more

    $1,441/mo

    Rent Zestimate®

    Refinance and save

    $1,383/mo

    Est. payment

    Refinancing to a lower rate could help reduce your monthly payments and save thousands over the life of the loan.

    See today's rates

    $1,383/mo

    Est. payment

    Explore your selling options

    Work with a Zillow partner agent

    Leverage their expertise and Zillow's premium Showcase listings to get your home seen by more buyers.

    Get started

    List with your own agent

    Get your home in front of millions of buyers by listing it on Zillow.

    Learn how to do it

    Sell it yourself

    Take full control of how buyers see your home on Zillow by listing For Sale by Owner (FSBO).

    List your home

    What's special

    Quartz countersSpacious layoutUpdated kitchenNewer appliancesModern living spaceModern designAmple closet space
    This charming 2-story townhome boasts an abundance of contemporary features, making it the perfect place to call home. With 2 BRs & 2.5 BAs, there is no shortage of space & comfort. As you step into the living room, you'll immediately notice the sleek, modern design & spacious layout. The eat-in kitchen area offers ample space for hosting family & friends, while the new cabinets, quartz counters, & newer appliances make cooking a breeze. The new backsplash adds the perfect finishing touch to the updated kitchen. Heading upstairs, you'll find 2 oversized BRs each with ample closet space, providing plenty of storage options. The laundry space adds a convenient touch, while extra storage offers even more space to keep your belongings organized. The primary BR is the perfect retreat, complete with oversized closets & an en-suite BA. This townhome is conveniently located near University Ave & all your shopping needs. The close proximity to 35, 80, & 235 also makes getting around the metro area a breeze. Enjoy easy access to Hyvee, a variety of eateries, Target, Costco, & the mall. In summary, this townhome is ideal for those seeking a stylish, modern living space with convenient access to shopping & transportation. With new updates throughout, there's nothing left to do but move in & start enjoying all the amenities this home has to offer.

    Zillow last checked:

    Listing updated:

    Listed by:

    Misty Darling (515)962-5555,

    BH&G Real Estate Innovations

    Bought with:

    Linda Sabic

    Realty ONE Group Impact

    Source: DMMLS,MLS#: 681234MLS LogoOriginating MLS: Des Moines Area Association of REALTORS

    Facts & features

    Interior

    Bedrooms & bathrooms
    • Bedrooms: 2
    • Bathrooms: 3
    • Full bathrooms: 2
    • 1/2 bathrooms: 1
    Heating
    • Forced Air, Gas, Natural Gas
    Cooling
    • Central Air
    Appliances
    • Included: Dishwasher, Microwave, Refrigerator, Stove
    • Laundry: Upper Level
    Features
    • Cable TV
    • Flooring: Carpet
    Interior area
    • Total structure area: 1,114
    • Total interior livable area: 1,114 sqft

    Property

    Parking
    • Total spaces: 1
    • Parking features: Attached, Garage, One Car Garage
    • Attached garage spaces: 1
    Features
    • Levels: Two
    • Stories: 2
    Details
    • Parcel number: 1602302037
    • Zoning: Res

    Construction

    Type & style
    • Home type: Townhouse
    • Architectural style: Two Story
    • Property subtype: Townhouse, Condominium
    Materials
    • Vinyl Siding
    • Foundation: Poured, Slab
    • Roof: Asphalt,Shingle
    Condition
    • Year built: 2005

    Utilities & green energy

    • Sewer: Public Sewer
    • Water: Public

    Community & HOA

    Community
    • Features: Playground
    • Security: Smoke Detector(s)
    HOA
    • Has HOA: Yes
    • Services included: Maintenance Grounds, Snow Removal
    • HOA fee: $150 monthly
    • HOA name: Silver Oaks
    • Second HOA name: Conlin Properties
    • Second HOA phone: 515-246-0006
    Location
    • Region: West Des Moines

    Financial & listing details

    • Price per square foot: $162/sqft
    • Tax assessed value: $177,240
    • Annual tax amount: $2,655
    • Date on market: 8/31/2023
    • Cumulative days on market: 11 days
    • Listing terms: Cash,Conventional,FHA,VA Loan
    • Road surface type: Concrete

    Price history

    DateEventPrice
    9/25/2023Sold$180,000+0%$162/sqft
    Source: DMMLS #681234 Report a problem
    9/11/2023Pending sale$179,999$162/sqft
    Source: DMMLS #681234 Report a problem
    8/31/2023Listed for sale$179,999+119.5%$162/sqft
    Source: DMMLS #681234 Report a problem
    3/11/2010Listing removed$82,000$74/sqft
    Source: foreclosure.com Report a problem
    3/8/2010Listed for sale$82,000-32.8%$74/sqft
    Source: foreclosure.com Report a problem
    9/27/2006Sold$122,000$110/sqft
    Source: Public Record Report a problem

    Public tax history

    YearProperty taxesTax assessment
    2025$2,678 +1.9%$177,240 +9.1%
    2024$2,628 +5.5%$162,430
    2023$2,490 +9%$162,430 +14.5%
    2022$2,284 +3.3%$141,820 +7.1%
    2021$2,210 +6.6%$132,410 +8.9%
    2020$2,074 +2.5%$121,630
    2019$2,024 +0.7%$121,630 +7.2%
    2018$2,010 $113,480 +4.6%
    2017$2,010 -0.2%$108,480 +4.9%
    2016$2,014 -3%$103,420
    2015$2,076 +6.1%$103,420
    2014$1,956 -7.3%$103,420
    2013$2,110 +0.3%--
    2012$2,104 +4.6%--
    2011$2,012 +2.1%--
    2010$1,970 +1.4%--
    2009$1,942 -0.5%--
    2008$1,952 +62.9%--
    2007$1,198 --
    Find assessor info on the county website

    Neighborhood: 50266

    Nearby schools

    GreatSchools rating
    Schools provided by the listing agent
    • District: Waukee

    Source: DMMLS. This data may not be complete. We recommend contacting the local school district to confirm school assignments for this home.

    Sell for more on Zillow
    Get a Zillow Showcase℠ listing at no additional cost and you could sell for .
    $185,900
    2% more
    +$3,718
    With Zillow Showcase(estimated)
    $189,618
    Sell for more on Zillow
    Get a Zillow Showcase℠ listing at no additional cost and you could sell for .
    $185,900
    2% more
    +$3,718
    With Zillow Showcase(estimated)
    $189,618