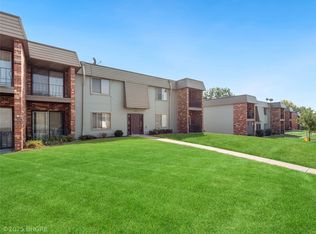
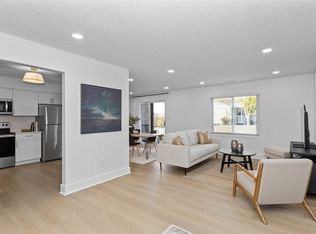
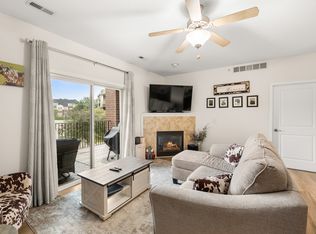
This ground-floor condo is a must-see, featuring an open floor plan that seamlessly connects the kitchen to a large living room and dining area. All appliances are included. From the dining area, you can access the west-facing patio.
The home includes two bedrooms and two bathrooms. The primary bedroom features a spacious double closet and an updated en-suite 3/4 bathroom with a step-in shower, raised toilet, and new vanity. The guest bathroom has also been updated with a newer raised toilet and vanity.
Additional updates include luxury vinyl plank (LVP) flooring throughout, replaced windows and sliding doors The property also features a large laundry room complete with a wash sink, washer, and dryer. A 1-car detached garage and a storage closet in the common hallway are included.
For sale
Price cut: $2.5K (8/10)
$147,500
4849 Woodland Ave Unit 1, West Des Moines, IA 50266
2beds
1,152sqft
Townhouse, Condominium, Multi Family, Apartment
Built in 1978
-- sqft lot
$144,200 Zestimate®
$128/sqft
$230/mo HOA
What's special
West-facing patioAll appliances are included
- 34 days
- 197
- 1
Zillow last checked:
Listing updated:
Listed by:
Steve Wiederin (515)771-3253,
RE/MAX Concepts
Source: DMMLS,MLS#: 746127 Originating MLS: Des Moines Area Association of REALTORS
Originating MLS: Des Moines Area Association of REALTORSFacts & features
Interior
Bedrooms & bathrooms
- Bedrooms: 2
- Bathrooms: 2
- Full bathrooms: 1
- 3/4 bathrooms: 1
- Main level bedrooms: 2
Heating
- Electric, Forced Air
Cooling
- Central Air
Appliances
- Included: Dryer, Dishwasher, Microwave, Refrigerator, Stove, Washer
- Laundry: Main Level
Features
- Dining Area, Cable TV, Window Treatments
- Flooring: Vinyl
Interior area
- Total structure area: 1,152
- Total interior livable area: 1,152 sqft
Property
Parking
- Total spaces: 1
- Parking features: Detached, Garage, One Car Garage
- Garage spaces: 1
Accessibility
- Accessibility features: Grab Bars, Low Threshold Shower
Features
- Patio & porch: Covered, Patio
- Exterior features: Patio
Details
- Parcel number: 32001252069001
- Zoning: Res
Construction
Type & style
- Home type: Condo
- Property subtype: Townhouse, Condominium, Multi Family, Apartment
- Attached to another structure: Yes
Materials
- Brick, Vinyl Siding, Wood Siding
- Foundation: Poured, Slab
- Roof: Rubber
Condition
- Year built: 1978
Utilities & green energy
- Sewer: Public Sewer
- Water: Public
Community & HOA
Community
- Features: Storage Facilities, Snow Removal
- Security: Smoke Detector(s)
HOA
- Has HOA: Yes
- Services included: Maintenance Grounds, Maintenance Structure, Snow Removal, Trash
- HOA fee: $230 monthly
- HOA name: Noelcrest Condominimums
- Second HOA name: HOA Managed
Location
- Region: West Des Moines
Financial & listing details
- Price per square foot: $128/sqft
- Tax assessed value: $128,200
- Annual tax amount: $2,054
- Date on market: 7/28/2026
- Cumulative days on market: 34 days
- Listing terms: Cash,Conventional
- Road surface type: Concrete
Estimated market value
$144,200
$137,000 - $151,000
$1,217/mo
Price history
| Date | Event | Price |
|---|---|---|
| 8/10/2026 | Price change | $147,500-1.7%$128/sqft |
Source:  DMMLS #746127 Report a problem DMMLS #746127 Report a problem | ||
| 7/28/2026 | Listed for sale | $150,000$130/sqft |
Source: DMMLS #746127 Report a problem | ||
| 4/8/2025 | Listing removed | $150,000$130/sqft |
Source: DMMLS #709773 Report a problem | ||
| 3/19/2025 | Price change | $150,000-3.2%$130/sqft |
Source: DMMLS #709773 Report a problem | ||
| 2/17/2025 | Price change | $155,000-3.1%$135/sqft |
Source: DMMLS #709773 Report a problem | ||
| 1/24/2025 | Price change | $159,900-3%$139/sqft |
Source: DMMLS #709773 Report a problem | ||
| 1/16/2025 | Price change | $164,900-2.9%$143/sqft |
Source: DMMLS #709773 Report a problem | ||
| 1/7/2025 | Listed for sale | $169,900+53.1%$147/sqft |
Source: DMMLS #709773 Report a problem | ||
| 1/12/2022 | Sold | $111,000-2.5%$96/sqft |
Source: DMMLS #642598 Report a problem | ||
| 12/7/2021 | Pending sale | $113,900$99/sqft |
Source: DMMLS #642598 Report a problem | ||
| 12/3/2021 | Listed for sale | $113,900+63.9%$99/sqft |
Source: DMMLS #642598 Report a problem | ||
| 5/29/1997 | Sold | $69,500$60/sqft |
Source: Public Record Report a problem | ||
Public tax history
| Year | Property taxes | Tax assessment |
|---|---|---|
| 2025 | $2,054 +2.1% | $128,200 +1% |
| 2024 | $2,012 +6.8% | $126,900 |
| 2023 | $1,884 +11.3% | $126,900 +30% |
| 2022 | $1,692 +6.4% | $97,600 |
| 2021 | $1,590 +1.8% | $97,600 +11% |
| 2020 | $1,562 +7.9% | $87,900 |
| 2019 | $1,448 | $87,900 +11% |
| 2018 | $1,448 | $79,200 |
| 2017 | $1,448 +12.1% | $79,200 +11.2% |
| 2016 | $1,292 | $71,200 |
| 2015 | $1,292 +8.2% | $71,200 +5% |
| 2014 | $1,194 | $67,800 |
| 2013 | -- | $67,800 -10% |
| 2012 | -- | $75,300 |
| 2011 | -- | $75,300 -10% |
| 2010 | -- | $83,700 |
| 2009 | -- | $83,700 -2% |
| 2008 | -- | $85,400 |
| 2007 | -- | $85,400 +1.7% |
| 2006 | -- | $84,000 |
| 2005 | -- | $84,000 +9.8% |
| 2003 | -- | $76,470 +5% |
| 2002 | -- | $72,830 |
| 2001 | -- | $72,830 |
Find assessor info on the county website
Monthly payment
Est. payment
Payment breakdown
Explore the cost of this home by adjusting the details. Changes won't be saved.Climate risks
Neighborhood: 50266
Nearby schools
Schools provided by the listing agent
- District: West Des Moines
Source: DMMLS. This data may not be complete. We recommend contacting the local school district to confirm school assignments for this home.
- $130,0002 bd2 ba1.1k sqft4849 Woodland Ave UNIT 3, West Des Moines, IA 50266Sold
- $170,0002 bd2 ba1.1k sqft4865 Woodland Ave UNIT 1, West Des Moines, IA 50266Sold
- $131,3002 bd2 ba1.1k sqft4833 Woodland Ave UNIT 4, West Des Moines, IA 50266Sold

- $148,7002 bd2 ba1.1k sqft1174 49th St UNIT 3, West Des Moines, IA 50266Off Market

Similar homes
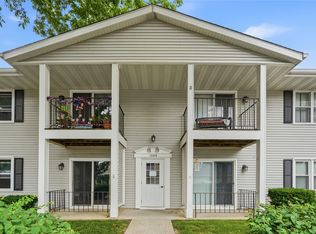
- $139,5002 bd2 ba1k sqft1240 49th St Unit 6, West Des Moines, IA 50266For Sale
 MLS ID #743506, Jeff Horner, Gillum Group Real Estate LLC. DMMLS
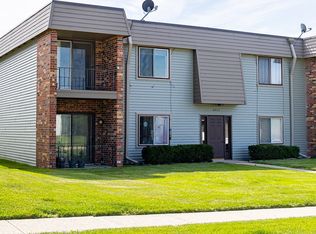
 - $135,5002 bd2 ba1.1k sqft4857 Woodland Ave Unit 8, West Des Moines, IA 50266For Sale
 MLS ID #744718, Aaron Moon, RE/MAX Precision. DMMLS
 - $155,0002 bd2 ba999 sqft950 67th St Unit 123, West Des Moines, IA 50266For Sale
 MLS ID #746893, McCormick, Kayla, EXP Realty, LLC. DMMLS
 - $180,0002 bd2 ba1.1k sqft6350 Coachlight Dr Unit 3207, West Des Moines, IA 50266For Sale
 MLS ID #747955, Ross Peterson, Agency Iowa. DMMLS
 - $164,9002 bd2 ba684 sqft4935 Woodland Ave, West Des Moines, IA 50266For Sale
 MLS ID #70390, Jason Mickelson, CENTURY 21 SIGNATURE-Ames. CIBR
 - $133,9002 bd2 ba938 sqft6440 Ep True Pkwy Unit 1108, West Des Moines, IA 50266For SaleMLS ID #67255, Stacie Holst, Re/Max Precision Ankeny Uptown. CIBR
- $209,9002 bd2 ba1.3k sqft150 S Prairie View Dr Unit 1112, West Des Moines, IA 50266For SaleMLS ID #69780, Jason Rude, Rude Realty. CIBR
