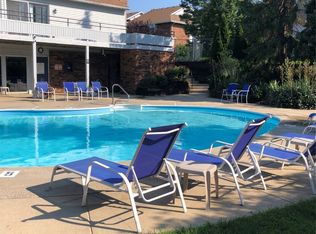
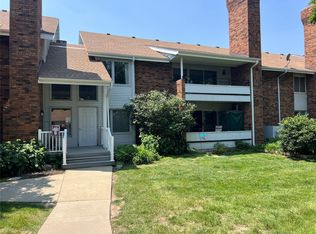
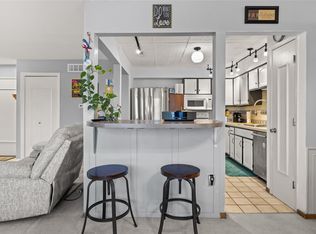
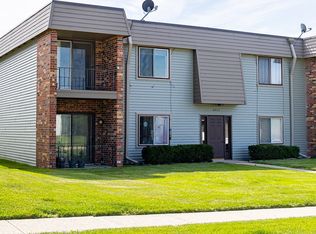
Enjoy easy, low-maintenance living in this well-located West Des Moines condo, just minutes from shopping, restaurants, parks, and schools. The spacious layout offers two generously sized bedrooms and two bathrooms, providing comfort and flexibility for everyday living or hosting guests. The open living and dining area flows nicely to a covered deck, creating the perfect spot to relax outdoors with added privacy and shade. A brand-new water heater adds extra peace of mind. Residents also enjoy access to association amenities including a pool and clubhouse. With a great location and comfortable layout, this condo is a fantastic opportunity to enjoy convenient West Des Moines living. Seller is offering a $3,000 credit to cover 6 months of HOA dues.
For sale
Price cut: $2.5K (7/13)
$112,500
1100 50th St Unit 2206, West Des Moines, IA 50266
2beds
1,142sqft
:
Get pre-qualified$1,286/mo
Townhouse, Condominium, Multi Family, Apartment
Built in 1986
-- sqft lot
$-- Zestimate®
$99/sqft
$485/mo HOA
What's special
Comfortable layoutCovered deckTwo generously sized bedroomsTwo bathroomsSpacious layoutAdded privacy and shade
- 142 days |
- 908 |
- 27 |
Zillow last checked:
Listing updated:
Listed by:
Mindy Blasberg (515)943-5086,
LPT Realty, LLC,
Kyle Clarkson 515-554-2249,
LPT Realty, LLC
Source: DMMLS,MLS#: 736531 Originating MLS: Des Moines Area Association of REALTORS
Originating MLS: Des Moines Area Association of REALTORSFacts & features
Interior
Bedrooms & bathrooms
- Bedrooms: 2
- Bathrooms: 2
- Full bathrooms: 1
- 3/4 bathrooms: 1
- Main level bedrooms: 2
Heating
- Forced Air, Gas, Natural Gas
Cooling
- Central Air
Appliances
- Included: Dryer, Dishwasher, Refrigerator, Stove, Washer
Features
- Dining Area
- Flooring: Carpet, Hardwood, Tile
- Number of fireplaces: 1
- Fireplace features: Gas Log
Interior area
- Total structure area: 1,142
- Total interior livable area: 1,142 sqft
Property
Parking
- Total spaces: 1
- Parking features: Detached, Garage, One Car Garage
- Garage spaces: 1
Features
- Patio & porch: Covered, Deck
- Exterior features: Deck
- Pool features: In Ground
Details
- Parcel number: 32004126900038
- Zoning: RM
Construction
Type & style
- Home type: Condo
- Property subtype: Townhouse, Condominium, Multi Family, Apartment
- Attached to another structure: Yes
Materials
- Brick
Condition
- Year built: 1986
Utilities & green energy
- Sewer: Public Sewer
- Water: Public
Community & HOA
Community
- Features: Clubhouse, Community Pool, Snow Removal
- Security: Smoke Detector(s)
HOA
- Has HOA: Yes
- Services included: Insurance, Maintenance Grounds, Maintenance Structure, Snow Removal, Trash
- HOA fee: $485 monthly
- HOA name: Stoneridge Condos
- Second HOA name: PMI
- Second HOA phone: 515-303-1027
Location
- Region: West Des Moines
Financial & listing details
- Price per square foot: $99/sqft
- Tax assessed value: $44,200
- Annual tax amount: $1,344
- Date on market: 3/20/2026
- Cumulative days on market: 142 days
- Listing terms: Cash,Conventional
- Road surface type: Concrete
Estimated market value
Not available
Estimated sales range
Not available
Not available
Price history
| Date | Event | Price |
|---|---|---|
| 7/13/2026 | Price change | $112,500-2.2%$99/sqft |
Source:  DMMLS #736531 Report a problem DMMLS #736531 Report a problem | ||
| 5/23/2026 | Price change | $115,000-8%$101/sqft |
Source: DMMLS #736531 Report a problem | ||
| 3/20/2026 | Listed for sale | $125,000+47.9%$109/sqft |
Source: DMMLS #736531 Report a problem | ||
| 1/7/2008 | Sold | $84,500-2.3%$74/sqft |
Source: Public Record Report a problem | ||
| 4/26/2002 | Sold | $86,500+8.8%$76/sqft |
Source: Public Record Report a problem | ||
| 11/30/1998 | Sold | $79,500$70/sqft |
Source: Public Record Report a problem | ||
Public tax history
| Year | Property taxes | Tax assessment |
|---|---|---|
| 2025 | $1,252 +2.1% | $44,200 -42.8% |
| 2024 | $1,226 -26.8% | $77,300 |
| 2023 | $1,674 +1.2% | $77,300 -10.8% |
| 2022 | $1,654 +9.4% | $86,700 |
| 2021 | $1,512 +1.5% | $86,700 +15% |
| 2020 | $1,490 +34% | $75,400 |
| 2019 | $1,112 +0.2% | $75,400 +14.1% |
| 2018 | $1,110 | $66,100 |
| 2017 | $1,110 -7.2% | $66,100 -5.4% |
| 2016 | $1,196 | $69,900 |
| 2015 | $1,196 | $69,900 -2% |
| 2014 | $1,196 | $71,300 |
| 2013 | -- | $71,300 -10% |
| 2012 | -- | $79,200 |
| 2011 | -- | $79,200 -10% |
| 2010 | -- | $88,000 |
| 2009 | -- | $88,000 |
| 2008 | -- | $88,000 -10.3% |
| 2007 | -- | $98,100 +11.4% |
| 2006 | -- | $88,100 |
| 2005 | -- | $88,100 +3.6% |
| 2003 | -- | $85,030 +3.5% |
| 2002 | -- | $82,150 |
| 2001 | -- | $82,150 |
Find assessor info on the county website
Monthly payment
Est. payment
Payment breakdown
Explore the cost of this home by adjusting the details. Changes won't be saved.Climate risks
Neighborhood: 50266
Nearby schools
GreatSchools rating
- 8/10Crossroads Park Elementary SchoolGrades: K-6Distance: 0.3 mi
- 8/10Indian Hills Junior High SchoolGrades: 7-8Distance: 1.6 mi
- 4/10Valley High SchoolGrades: 10-12Distance: 1 mi
Schools provided by the listing agent
- District: West Des Moines
Source: DMMLS. This data may not be complete. We recommend contacting the local school district to confirm school assignments for this home.
- $146,0003 bd2 ba1.3k sqft1100 50th St UNIT 1201, West Des Moines, IA 50266Sold
- $140,0002 bd2 ba1.1k sqft1100 50th St UNIT 1206, West Des Moines, IA 50266Sold
- $139,0002 bd2 ba1.1k sqft1100 50th St UNIT 1205, West Des Moines, IA 50266Sold

- $149,9003 bd2 ba1.3k sqft1100 50th St UNIT 2208, West Des Moines, IA 50266Sold

- $130,0002 bd2 ba1.1k sqft1100 50th St UNIT 2106, West Des Moines, IA 50266Sold
- $82,5002 bd2 ba1.1k sqft1100 50th St UNIT 1004, West Des Moines, IA 50266Sold
- $138,0002 bd2 ba1.1k sqft1100 50th St UNIT 2001, West Des Moines, IA 50266Sold
- $120,0002 bd2 ba1.1k sqft1100 50th St UNIT 2105, West Des Moines, IA 50266Sold
- $50,0002 bd2 ba1.1k sqft1100 50th St UNIT 2003, West Des Moines, IA 50266Sold
A local agent can set up tours, give advice and negotiate with sellers.
Similar homes
- $120,0002 bd2 ba1.1k sqft1100 50th St Unit 1105, West Des Moines, IA 50266For Sale
 MLS ID #731824, Thomas Mineart, RE/MAX Precision. DMMLS
 - $139,5002 bd2 ba1k sqft1240 49th St Unit 6, West Des Moines, IA 50266For Sale
 MLS ID #743506, Jeff Horner, Gillum Group Real Estate LLC. DMMLS
 - $150,0002 bd2 ba1.1k sqft4849 Woodland Ave Unit 1, West Des Moines, IA 50266For Sale
 MLS ID #746127, Steve Wiederin, RE/MAX Concepts. DMMLS
 - $135,5002 bd2 ba1.1k sqft4857 Woodland Ave Unit 8, West Des Moines, IA 50266For Sale
 MLS ID #744718, Aaron Moon, RE/MAX Precision. DMMLS
 - $138,0002 bd2 ba898 sqft5221 Boulder Dr Unit 7, West Des Moines, IA 50265For SaleMLS ID #746241, Mike Capobianco, Iowa Realty Mills Crossing. DMMLS
- $149,9002 bd2 ba1.1k sqft4709 Woodland Ave Unit 7, West Des Moines, IA 50266For SaleMLS ID #744544, Missy Pattee, RE/MAX Precision. DMMLS
- $97,0002 bd2 ba1.1k sqft9533 University Ave APT 4, Clive, IA 50325For SaleMLS ID #740382, Casee Woodley, RE/MAX Precision. DMMLS
- $164,9003 bd2 ba1.2k sqft8601 Westown Pkwy Unit 17207, West Des Moines, IA 50266For SaleMLS ID #744599, Jay Elsberry, RE/MAX Precision. DMMLS
- $145,5002 bd2 ba902 sqft4140 100th St APT 5, Urbandale, IA 50322For SaleMLS ID #746655, Senada Agic, RE/MAX Precision. DMMLS
- $90,0002 bd2 ba1.1k sqft9547 University Ave APT 23, Clive, IA 50325For SaleMLS ID #744592, Angela McKenzie, RE/MAX Concepts. DMMLS
- $112,5002 bd1 ba960 sqft4200 62nd St APT 5, Urbandale, IA 50322For SaleMLS ID #740782, Ethan Freeman, RE/MAX Precision. DMMLS
- $165,0002 bd2 ba1.1k sqft6255 Beechtree Dr Unit 4202, West Des Moines, IA 50266For SaleMLS ID #741607, Rich Montanaro, The American Real Estate Co.. DMMLS
- $90,0002 bd1 ba748 sqft1831 Fuller Rd APT 21, West Des Moines, IA 50265For SaleMLS ID #743756, Erickson, Angela J, Realty ONE Group Impact. DMMLS
- $122,5002 bd2 ba1k sqft4829 86th St APT 19, Urbandale, IA 50322For SaleMLS ID #735623, Selma Efendic, RE/MAX Precision. DMMLS
- $90,0002 bd1 ba748 sqft1831 Fuller Rd APT 1, West Des Moines, IA 50265For SaleMLS ID #743260, Erickson, Angela J, Realty ONE Group Impact. DMMLS
- $155,0002 bd2 ba1.1k sqft1331 SE University Ave Unit 207, Waukee, IA 50263For SaleMLS ID #746886, Ben Van Zee, RE/MAX Precision. DMMLS
- $90,0002 bd1 ba740 sqft1831 Fuller Rd APT 13, West Des Moines, IA 50265For SaleMLS ID #743755, Erickson, Angela J, Realty ONE Group Impact. DMMLS
- $90,0002 bd1 ba792 sqft1831 Fuller Rd APT 18, West Des Moines, IA 50265For SaleMLS ID #743261, Erickson, Angela J, Realty ONE Group Impact. DMMLS
- $105,5002 bd2 ba960 sqft4202 62nd St APT 6, Urbandale, IA 50322For SaleMLS ID #717219, Erin Kamp, RE/MAX Precision. DMMLS
- $110,0002 bd1 ba882 sqft3932 University Ave APT 2, Des Moines, IA 50311For SaleMLS ID #733346, Maria Torres, Iowa Realty Mills Crossing. DMMLS
