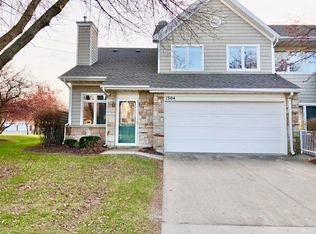
Welcome to central Iowa's premier gated golf community. The Villages at Glen Oaks is a condo development that is extremely well maintained. The unit is one of the few units in the development that does not have a unit attached to the rear so there is a private patio walking out to the rear with great natural lighting from the sliders and kitchen window. The entry opens to the living rm with a soaring 2 story vaulted ceiling with custom light fixture as well as a fireplace with mantle. The kitchen has hard surfaced counter-tops that were replaced in the last 3 years and a full compliment of appliances and LVP flooring. The HVAC system was replaced in 2024 and the HOA replaced the roof in 2020. The primary bedroom has a private bath and there is a 2nd bedroom and bath on the 2nd floor. The interior has been nicely painted with newer light fixtures. The unit is move in ready!!! Across the street from the popular West Glen development with shopping and dining and only minutes to Jordan Creek Town center. Excellent access to the interstate and close to everything. Enjoy the peace of mind with the 24 hour monitored security gate. Owner replaced all of the flooring on the main floor and 2nd floor baths with LVP flooring, painted the interior of the unit, replaced light fixtures, and replaced the HVAC within the last 5 years. Must get inside to see!
For sale
$194,500
811 Burr Oaks Dr Unit 703, West Des Moines, IA 50266
2beds
1,255sqft
Townhouse, Condominium
Built in 1999
5,575 Square Feet Lot
$192,100 Zestimate®
$155/sqft
$370/mo HOA
What's special
Lvp flooringHard surfaced counter-topsFull compliment of appliancesFireplace with mantle
- 9 days
- 282
- 10
Zillow last checked:
Listing updated:
Listed by:
Michael Swaim (515)221-1044,
Swaim Appraisal
Source: DMMLS,MLS#: 734354 Originating MLS: Des Moines Area Association of REALTORS
Originating MLS: Des Moines Area Association of REALTORSFacts & features
Interior
Bedrooms & bathrooms
- Bedrooms: 2
- Bathrooms: 3
- Full bathrooms: 2
- 1/2 bathrooms: 1
Heating
- Forced Air, Gas, Natural Gas
Cooling
- Central Air
Appliances
- Included: Cooktop, Dryer, Dishwasher, Microwave, Refrigerator, Stove, Washer
Features
- Dining Area
- Flooring: Carpet
- Number of fireplaces: 1
Interior area
- Total structure area: 1,255
- Total interior livable area: 1,255 sqft
Property
Parking
- Total spaces: 1
- Parking features: Attached, Garage, One Car Garage
- Attached garage spaces: 1
Features
- Levels: Two
- Stories: 2
- Patio & porch: Open, Patio
- Exterior features: Patio
Lot
- Size: 5,575 Square Feet
Details
- Parcel number: 32004127185087
- Zoning: PUD
Construction
Type & style
- Home type: Townhouse
- Architectural style: Two Story
- Property subtype: Townhouse, Condominium
Materials
- Vinyl Siding
- Foundation: Poured, Slab
- Roof: Asphalt,Shingle
Condition
- Year built: 1999
Utilities & green energy
- Sewer: Public Sewer
- Water: Public
Community & HOA
Community
- Features: Gated, Snow Removal
- Security: Fire Alarm, Gated Community
HOA
- Has HOA: Yes
- Services included: Insurance, Maintenance Grounds, Maintenance Structure, Snow Removal, Trash
- HOA fee: $370 monthly
- HOA name: Village at Glen Oaks
- Second HOA name: Hudson Property Management
- Second HOA phone: 515-650-2350
Location
- Region: West Des Moines
Financial & listing details
- Price per square foot: $155/sqft
- Tax assessed value: $195,100
- Annual tax amount: $2,782
- Date on market: 2/12/2026
- Cumulative days on market: 190 days
- Listing terms: Cash,Conventional,VA Loan
- Road surface type: Asphalt
Estimated market value
$192,100
$182,000 - $202,000
$1,609/mo
Price history
| Date | Event | Price |
|---|---|---|
| 8/21/2026 | Listed for sale | $194,500$155/sqft |
Source:  DMMLS #734354 Report a problem DMMLS #734354 Report a problem | ||
| 8/13/2026 | Listing removed | $194,500$155/sqft |
Source: DMMLS #734354 Report a problem | ||
| 6/30/2026 | Price change | $194,500-2.5%$155/sqft |
Source: DMMLS #734354 Report a problem | ||
| 3/25/2026 | Price change | $199,500-2.7%$159/sqft |
Source: DMMLS #734354 Report a problem | ||
| 2/13/2026 | Listed for sale | $205,000+87.2%$163/sqft |
Source: DMMLS #734354 Report a problem | ||
| 12/22/2003 | Sold | $109,500+0.9%$87/sqft |
Source: Public Record Report a problem | ||
| 7/12/2002 | Sold | $108,500-3.6%$86/sqft |
Source: Public Record Report a problem | ||
| 8/27/1999 | Sold | $112,500$90/sqft |
Source: Public Record Report a problem | ||
Public tax history
| Year | Property taxes | Tax assessment |
|---|---|---|
| 2025 | $2,782 +2.3% | $195,100 +7.1% |
| 2024 | $2,720 +4.8% | $182,100 |
| 2023 | $2,596 +1.2% | $182,100 +27.1% |
| 2022 | $2,564 -4.1% | $143,300 |
| 2021 | $2,674 +1.7% | $143,300 +1% |
| 2020 | $2,630 +6.8% | $141,900 |
| 2019 | $2,462 -0.1% | $141,900 +10.3% |
| 2018 | $2,464 | $128,700 |
| 2017 | $2,464 +6% | $128,700 +6.3% |
| 2016 | $2,324 | $121,100 |
| 2015 | $2,324 +8.6% | $121,100 +5.9% |
| 2014 | $2,140 | $114,400 |
| 2013 | -- | $114,400 -9.4% |
| 2012 | -- | $126,200 |
| 2011 | -- | $126,200 -1.9% |
| 2010 | -- | $128,700 |
| 2009 | -- | $128,700 +4% |
| 2008 | -- | $123,800 |
| 2007 | -- | $123,800 +4.4% |
| 2006 | -- | $118,600 |
| 2005 | -- | $118,600 +3.5% |
| 2003 | -- | $114,540 |
| 2002 | -- | $114,540 |
| 2001 | -- | $114,540 |
Find assessor info on the county website
Monthly payment
Est. payment
Payment breakdown
Explore the cost of this home by adjusting the details. Changes won't be saved.Climate risks
Neighborhood: 50266
Nearby schools
Schools provided by the listing agent
- District: West Des Moines
Source: DMMLS. This data may not be complete. We recommend contacting the local school district to confirm school assignments for this home.
- $279,9002 bd3 ba1.3k sqft811 Burr Oaks Dr UNIT 1201, West Des Moines, IA 50266Pending

- $231,5002 bd3 ba1.3k sqft811 Burr Oaks Dr UNIT 1304, West Des Moines, IA 50266Sold
- $188,9062 bd2 ba1.2k sqft811 Burr Oaks Dr UNIT 1102, West Des Moines, IA 50266For Sale

- $236,5002 bd2 ba1.3k sqft811 Burr Oaks Dr UNIT 1106, West Des Moines, IA 50266Sold

Similar homes
- $188,9062 bd2 ba1.2k sqft811 Burr Oaks Dr Unit 1102, West Des Moines, IA 50266For SaleMLS ID #743561, Nick Souza, Realty ONE Group Impact. DMMLS
- $219,9002 bd2 ba1.3k sqft150 S Prairie View Dr Unit 606, West Des Moines, IA 50266For Sale
 MLS ID #746838, Lisa Char, Fathom Realty. DMMLS
 - $229,9003 bd2 ba1.4k sqft900 67th St Unit 306, West Des Moines, IA 50266For Sale
 MLS ID #747849, Matt Klein, RE/MAX Concepts. DMMLS
 - $185,9002 bd3 ba1.1k sqft1153 S 52nd St Unit 1407, West Des Moines, IA 50265For Sale
 MLS ID #745919, Betsy Haas-Reineck, LPT Realty, LLC. DMMLS
 - $209,9002 bd2 ba1.3k sqft150 S Prairie View Dr Unit 1112, West Des Moines, IA 50266For Sale
 MLS ID #69780, Jason Rude, Rude Realty. CIBR
