Welcome to this completely updated, end-unit townhome in the sought-after Glen Oaks community, just minutes from Jordan Creek shopping, dining, and entertainment. This open layout features a vaulted living room with a cozy gas fireplace and abundant natural light. The completely updated kitchen shines with granite countertops, new appliances, custom cabinetry, and refreshed finishes throughout. New flooring and paint create a clean, modern feel in every room. You’ll notice the French-style railings as you head upstairs to find two spacious bedrooms, including a light-filled primary suite with custom closet shelving and newly updated bath featuring a tiled shower. A second full bath w/grab bars and convenient upper-level laundry complete the space. UPDATES/FEATURES: 2-car attached garage w/epoxy flooring, brand new cement driveway, humidifier-’23, water heater-’22, HVAC-’20, Roof: 2019. PETS & RENTAL RESTRICTIONS -SEE COVENANTS.
Pending
Price cut: $45.1K (6/29)
$279,900
811 Burr Oaks Dr Unit 1201, West Des Moines, IA 50266
2beds
1,325sqft
Townhouse, Condominium
Built in 1997
5,575 Square Feet Lot
$269,900 Zestimate®
$211/sqft
$370/mo HOA
What's special
Open layoutConvenient upper-level laundryCompletely updated kitchenAbundant natural lightGranite countertopsRefreshed finishes throughoutTwo spacious bedrooms
- 10 days
- 38
- 1
Zillow last checked:
Listing updated:
Listed by:
Jana Severson (515)708-1128,
Weichert, Miller & Clark
Source: DMMLS,MLS#: 737221 Originating MLS: Des Moines Area Association of REALTORS
Originating MLS: Des Moines Area Association of REALTORSFacts & features
Interior
Bedrooms & bathrooms
- Bedrooms: 2
- Bathrooms: 3
- Full bathrooms: 1
- 3/4 bathrooms: 1
- 1/2 bathrooms: 1
Heating
- Forced Air, Gas, Natural Gas
Cooling
- Central Air
Appliances
- Included: Dryer, Dishwasher, Microwave, Refrigerator, Stove, Washer
- Laundry: Upper Level
Features
- Dining Area, Window Treatments
- Flooring: Carpet
- Number of fireplaces: 1
- Fireplace features: Gas Log
Interior area
- Total structure area: 1,325
- Total interior livable area: 1,325 sqft
Property
Parking
- Total spaces: 2
- Parking features: Attached, Garage, Two Car Garage
- Attached garage spaces: 2
Accessibility
- Accessibility features: Grab Bars
Features
- Levels: Two
- Stories: 2
- Patio & porch: Open, Patio
- Exterior features: Patio
Lot
- Size: 5,575 Square Feet
- Features: Rectangular Lot
Details
- Parcel number: 320 04127185001
- Zoning: PUDMD
Construction
Type & style
- Home type: Townhouse
- Architectural style: Two Story
- Property subtype: Townhouse, Condominium
Materials
- Vinyl Siding
- Foundation: Poured, Slab
- Roof: Asphalt,Shingle
Condition
- Year built: 1997
Utilities & green energy
- Sewer: Public Sewer
- Water: Public
Community & HOA
Community
- Security: Smoke Detector(s)
HOA
- Has HOA: Yes
- Services included: Maintenance Grounds, Snow Removal, Trash
- HOA fee: $370 monthly
- HOA name: The Village at Glen Oaks
- Second HOA name: Hudson Property Management
- Second HOA phone: 515-650-2350
Location
- Region: West Des Moines
Financial & listing details
- Price per square foot: $211/sqft
- Tax assessed value: $201,200
- Annual tax amount: $2,844
- Date on market: 4/3/2026
- Cumulative days on market: 118 days
- Listing terms: Cash,Conventional,FHA,VA Loan
- Road surface type: Concrete
Estimated market value
$269,900
$256,000 - $283,000
$1,708/mo
Price history
| Date | Event | Price |
|---|---|---|
| 8/19/2026 | Pending sale | $279,900$211/sqft |
Source:  DMMLS #737221 Report a problem DMMLS #737221 Report a problem | ||
| 6/29/2026 | Price change | $279,900-13.9%$211/sqft |
Source: DMMLS #737221 Report a problem | ||
| 4/3/2026 | Listed for sale | $325,000+41.4%$245/sqft |
Source: DMMLS #737221 Report a problem | ||
| 3/31/2025 | Sold | $229,900$174/sqft |
Source: DMMLS #712788 Report a problem | ||
| 3/11/2025 | Pending sale | $229,900$174/sqft |
Source: DMMLS #712788 Report a problem | ||
| 3/4/2025 | Listed for sale | $229,900+48.4%$174/sqft |
Source: DMMLS #712788 Report a problem | ||
| 4/21/2017 | Sold | $154,900$117/sqft |
Source: DMMLS #533640 Report a problem | ||
| 3/7/2017 | Listed for sale | $154,900+20.5%$117/sqft |
Source: Homepath Report a problem | ||
| 11/2/2016 | Listing removed | -- |
Source: Auction.com Report a problem | ||
| 10/5/2016 | Listed for sale | -- |
Source: Auction.com Report a problem | ||
| 8/2/2002 | Sold | $128,500-0.8%$97/sqft |
Source: Public Record Report a problem | ||
| 6/1/2001 | Sold | $129,500-2.3%$98/sqft |
Source: Public Record Report a problem | ||
| 3/1/1999 | Sold | $132,500$100/sqft |
Source: Public Record Report a problem | ||
Public tax history
| Year | Property taxes | Tax assessment |
|---|---|---|
| 2025 | $2,844 +2.3% | $201,200 +8.2% |
| 2024 | $2,780 +4% | $185,900 |
| 2023 | $2,674 +1.2% | $185,900 +26.1% |
| 2022 | $2,642 -4.1% | $147,400 |
| 2021 | $2,754 +1.7% | $147,400 +1% |
| 2020 | $2,708 +7.7% | $145,900 |
| 2019 | $2,514 | $145,900 +11.2% |
| 2018 | $2,514 | $131,200 |
| 2017 | $2,514 -2.3% | $131,200 +5.4% |
| 2016 | $2,574 | $124,500 |
| 2015 | $2,574 +8% | $124,500 +5.9% |
| 2014 | $2,384 | $117,600 |
| 2013 | -- | $117,600 -12.1% |
| 2012 | -- | $133,800 |
| 2011 | -- | $133,800 -2.3% |
| 2010 | -- | $136,900 |
| 2009 | -- | $136,900 +4% |
| 2008 | -- | $131,600 |
| 2007 | -- | $131,600 +3.5% |
| 2006 | -- | $127,200 |
| 2005 | -- | $127,200 +0.8% |
| 2003 | -- | $126,240 |
| 2002 | -- | $126,240 |
| 2001 | -- | $126,240 |
Find assessor info on the county website
Monthly payment
Est. payment
Payment breakdown
Explore the cost of this home by adjusting the details. Changes won't be saved.Climate risks
Neighborhood: 50266
Nearby schools
Schools provided by the listing agent
- District: West Des Moines
Source: DMMLS. This data may not be complete. We recommend contacting the local school district to confirm school assignments for this home.
- $231,5002 bd3 ba1.3k sqft811 Burr Oaks Dr UNIT 1304, West Des Moines, IA 50266Sold
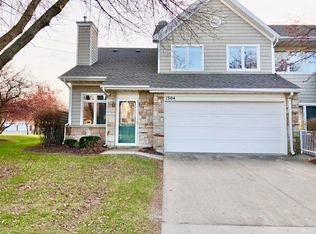
- $188,9062 bd2 ba1.2k sqft811 Burr Oaks Dr UNIT 1102, West Des Moines, IA 50266For Sale

- $236,5002 bd2 ba1.3k sqft811 Burr Oaks Dr UNIT 1106, West Des Moines, IA 50266Sold

- $184,0002 bd2 ba1.2k sqft811 Burr Oaks Dr UNIT 1108, West Des Moines, IA 50266Sold

Similar homes
- $285,5002 bd2 ba1.4k sqft1725 S 50th St Unit 802, West Des Moines, IA 50265For Sale
 MLS ID #748075, Lindsy Baker, RE/MAX Concepts. DMMLS
 - $314,9003 bd3 ba1.7k sqft5925 Ep True Pkwy Unit 8, West Des Moines, IA 50266For Sale
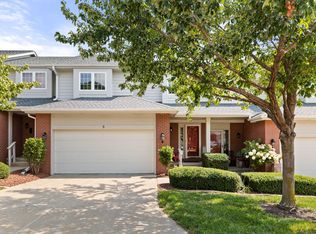 MLS ID #746555, Joanna Carson, RE/MAX Precision. DMMLS
 - $258,0002 bd3 ba1.5k sqft4400 Ep True Pkwy Unit 40, West Des Moines, IA 50265For Sale
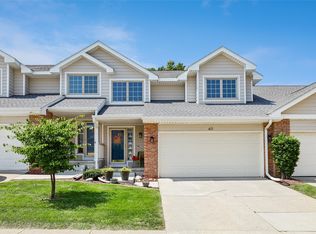 MLS ID #747217, Cy Phillips, Space Simply. DMMLS
 - $274,0003 bd3 ba1.2k sqft4400 Ep True Pkwy Unit 64, West Des Moines, IA 50265For Sale
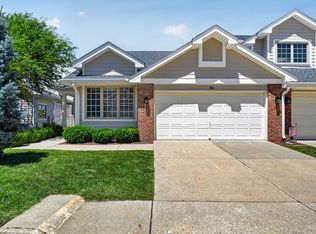 MLS ID #743153, Donna Levering, Keller Williams Realty GDM. DMMLS
 - $209,9002 bd2 ba1.3k sqft150 S Prairie View Dr Unit 1112, West Des Moines, IA 50266For Sale
 MLS ID #69780, Jason Rude, Rude Realty. CIBR
