Welcome home to the ease of main-level living in this stunning, end-unit ranch townhome. The heart of the home is an open-concept great room, where abundant natural light and a cozy gas fireplace create an inviting space to relax or entertain. Thoughtfully designed for modern life, the main floor features a convenient laundry room just off the kitchen, a flexible front room ideal for a home office, and a private primary retreat complete with a dual vanity and a generous walk-in closet. A third main-floor bedroom and full guest bath ensure plenty of space for everyone. Downstairs, the finished lower level vastly expands your living space, offering a massive family/rec room, a private bedroom, a 3/4 bath, and an abundance of storage space. Nestled in a prime neighborhood just minutes from major highways, shopping, schools, and local parks, this home truly has it all. Schedule your private tour today!
For sale
Price cut: $10K (7/7)
$279,000
4400 Ep True Pkwy Unit 64, West Des Moines, IA 50265
3beds
1,278sqft
:
Get pre-qualified$2,284/mo
Townhouse, Condominium
Built in 1994
2,918 Square Feet Lot
$-- Zestimate®
$218/sqft
$315/mo HOA
What's special
Private primary retreatAbundance of storage spaceAbundant natural lightOpen-concept great roomGenerous walk-in closetThird main-floor bedroomFull guest bath
- 59 days |
- 1,000 |
- 26 |
Zillow last checked:
Listing updated:
Listed by:
Donna Levering (515)306-0171,
Keller Williams Realty GDM
Source: DMMLS,MLS#: 743153 Originating MLS: Des Moines Area Association of REALTORS
Originating MLS: Des Moines Area Association of REALTORSFacts & features
Interior
Bedrooms & bathrooms
- Bedrooms: 3
- Bathrooms: 3
- Full bathrooms: 1
- 3/4 bathrooms: 2
- Main level bedrooms: 2
Heating
- Forced Air, Gas, Natural Gas
Cooling
- Central Air
Appliances
- Included: Dryer, Dishwasher, Microwave, Refrigerator, Stove, Washer
- Laundry: Main Level
Features
- Dining Area, Window Treatments
- Flooring: Carpet, Tile, Vinyl
- Basement: Finished
- Number of fireplaces: 1
- Fireplace features: Gas, Vented
Interior area
- Total structure area: 1,278
- Total interior livable area: 1,278 sqft
- Finished area below ground: 0
Video & virtual tour
Property
Parking
- Total spaces: 2
- Parking features: Attached, Garage, Two Car Garage
- Attached garage spaces: 2
Accessibility
- Accessibility features: Grab Bars
Features
- Stories: 1
- Patio & porch: Deck
- Exterior features: Deck
Lot
- Size: 2,918 Square Feet
- Dimensions: 37 x 79
- Features: Rectangular Lot
Details
- Parcel number: 32004116338364
- Zoning: RM
Construction
Type & style
- Home type: Townhouse
- Architectural style: Ranch
- Property subtype: Townhouse, Condominium
Materials
- Brick
- Foundation: Poured
- Roof: Asphalt,Shingle
Condition
- Resale
- New construction: No
- Year built: 1994
Utilities & green energy
- Sewer: Public Sewer
- Water: Public
Community & HOA
Community
- Features: Snow Removal
- Security: Smoke Detector(s)
HOA
- Has HOA: Yes
- Services included: Insurance, Maintenance Grounds, Maintenance Structure, Snow Removal, Trash
- HOA fee: $315 monthly
- HOA name: Southwicke Townhome Associatio
- Second HOA name: Property Management by Design
- Second HOA phone: 515-304-7242
Location
- Region: West Des Moines
Financial & listing details
- Price per square foot: $218/sqft
- Tax assessed value: $253,700
- Annual tax amount: $3,719
- Date on market: 6/16/2026
- Cumulative days on market: 58 days
- Listing terms: Cash,Conventional,FHA,VA Loan
- Road surface type: Concrete
Estimated market value
Not available
Estimated sales range
Not available
Not available
Price history
| Date | Event | Price |
|---|---|---|
| 7/7/2026 | Price change | $279,000-3.5%$218/sqft |
Source:  DMMLS #743153 Report a problem DMMLS #743153 Report a problem | ||
| 6/16/2026 | Listed for sale | $289,000+65.6%$226/sqft |
Source: DMMLS #743153 Report a problem | ||
| 3/16/2006 | Sold | $174,500+34.7%$137/sqft |
Source: Public Record Report a problem | ||
| 10/18/1999 | Sold | $129,500-3.7%$101/sqft |
Source: Public Record Report a problem | ||
| 2/19/1998 | Sold | $134,500$105/sqft |
Source: Public Record Report a problem | ||
Public tax history
| Year | Property taxes | Tax assessment |
|---|---|---|
| 2025 | $3,554 +2.4% | $253,700 +6.5% |
| 2024 | $3,472 -0.7% | $238,200 |
| 2023 | $3,496 +1.3% | $238,200 +23.2% |
| 2022 | $3,452 +7.1% | $193,300 |
| 2021 | $3,224 +1.8% | $193,300 +12% |
| 2020 | $3,168 +9.8% | $172,600 |
| 2019 | $2,886 -0.1% | $172,600 +13% |
| 2018 | $2,888 | $152,700 |
| 2017 | $2,888 +7.3% | $152,700 +7.4% |
| 2016 | $2,692 | $142,200 |
| 2015 | $2,692 -3.4% | $142,200 -5% |
| 2014 | $2,786 | $149,700 |
| 2013 | -- | $149,700 -2.7% |
| 2012 | -- | $153,800 |
| 2011 | -- | $153,800 +2.1% |
| 2010 | -- | $150,600 |
| 2009 | -- | $150,600 -1.1% |
| 2008 | -- | $152,200 |
| 2007 | -- | $152,200 +1.4% |
| 2006 | -- | $150,100 |
| 2005 | -- | $150,100 +9.1% |
| 2003 | -- | $137,570 +5.1% |
| 2002 | -- | $130,890 |
| 2001 | -- | $130,890 |
Find assessor info on the county website
Monthly payment
Est. payment
Payment breakdown
Explore the cost of this home by adjusting the details. Changes won't be saved.Climate risks
Neighborhood: 50265
Nearby schools
GreatSchools rating
- 3/10Western Hills Elementary SchoolGrades: PK-6Distance: 0.5 mi
- 6/10Valley SouthwoodsGrades: 9Distance: 0.7 mi
- 4/10Valley High SchoolGrades: 10-12Distance: 1.2 mi
Schools provided by the listing agent
- District: West Des Moines
Source: DMMLS. This data may not be complete. We recommend contacting the local school district to confirm school assignments for this home.
- $228,9002 bd3 ba1.5k sqft4400 Ep True Pkwy UNIT 4, West Des Moines, IA 50265Sold

- $279,5002 bd2 ba1.2k sqft4400 Ep True Pkwy UNIT 5, West Des Moines, IA 50265Sold
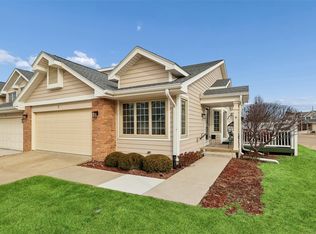
- $250,0002 bd3 ba1.5k sqft4400 Ep True Pkwy UNIT 15, West Des Moines, IA 50265Sold

- $252,0002 bd3 ba1.5k sqft4400 Ep True Pkwy UNIT 19, West Des Moines, IA 50265Pending

- $252,5002 bd2 ba1.2k sqft4400 Ep True Pkwy UNIT 21, West Des Moines, IA 50265Sold
- $235,0002 bd3 ba1.5k sqft4400 Ep True Pkwy UNIT 23, West Des Moines, IA 50265Sold
- $225,0002 bd3 ba1.5k sqft4400 Ep True Pkwy UNIT 25, West Des Moines, IA 50265Sold
- $229,0002 bd3 ba1.5k sqft4400 Ep True Pkwy UNIT 30, West Des Moines, IA 50265Sold
- $275,0002 bd2 ba1.2k sqft4400 Ep True Pkwy UNIT 31, West Des Moines, IA 50265For Sale
A local agent can set up tours, give advice and negotiate with sellers.
Similar homes
- $295,0003 bd3 ba1.2k sqft5100 Tamara Ln, West Des Moines, IA 50265For Sale
 MLS ID #745826, Aubrie Doyle, RE/MAX Results. DMMLS
 - $235,0003 bd2 ba1.4k sqft4425 Mills Civic Pkwy Unit 1201, West Des Moines, IA 50265For Sale
 MLS ID #745134, Tiffany Gladfelter, RE/MAX Concepts. DMMLS
 - $314,9003 bd3 ba1.7k sqft5925 Ep True Pkwy Unit 8, West Des Moines, IA 50266For Sale
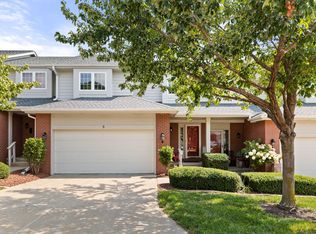 MLS ID #746555, Joanna Carson, RE/MAX Precision. DMMLS
 - $342,0003 bd3 ba1.2k sqft495 S 51st St Unit 29, West Des Moines, IA 50265For Sale
 MLS ID #745732, Darci Crosby, Realty ONE Group Impact. DMMLS
 - $289,9002 bd2 ba1.4k sqft1725 S 50th St Unit 802, West Des Moines, IA 50265For SaleMLS ID #738919, RICK WANAMAKER, Iowa Realty Mills Crossing. DMMLS
- $275,0003 bd2 ba1.2k sqft528 13th St, West Des Moines, IA 50265For SaleMLS ID #738945, Julie Will, Keller Williams Realty GDM. DMMLS
- $214,0002 bd2 ba1.3k sqft150 S Prairie View Dr Unit 306, West Des Moines, IA 50266For SaleMLS ID #744088, Krisanne Colby, Simply Better Realty, LLC. DMMLS
- $227,0002 bd2 ba1.3k sqft1400 S 52nd St Unit 15, West Des Moines, IA 50265For SaleMLS ID #746410, Dawn Edwards, Realty ONE Group Impact. DMMLS
- $220,0002 bd3 ba1.3k sqft1400 S 52nd St Unit 21, West Des Moines, IA 50265For SaleMLS ID #744352, Brett Mote, Realty ONE Group Impact. DMMLS
- $292,0002 bd2 ba1.4k sqft7610 Wistful Vista Dr Unit 102, West Des Moines, IA 50266For SaleMLS ID #746662, Kasey Kliegl, RE/MAX Concepts. DMMLS
- $349,9004 bd4 ba1.4k sqft5008 Wistful Vista Dr, West Des Moines, IA 50265For SaleMLS ID #743765, Dev Tharp, RE/MAX Precision. DMMLS
- $349,9993 bd2 ba1.7k sqft717 41st St, West Des Moines, IA 50265For SaleMLS ID #746428, Dan Rozga, RE/MAX Concepts. DMMLS
- $379,9004 bd4 ba1.4k sqft4473 Tamara Ln, West Des Moines, IA 50265For SaleMLS ID #739249, Daniela Downs, RE/MAX Precision. DMMLS
- $184,9002 bd2 ba1k sqft157 52nd St, West Des Moines, IA 50265For SaleMLS ID #742307, Stephanie Sullivan, RE/MAX Precision. DMMLS
- $169,9002 bd2 ba1.2k sqft2211 Grand Ave Unit 6, West Des Moines, IA 50265For SaleMLS ID #745828, Sloane Romano, Realty ONE Group Impact. DMMLS
- $179,9002 bd3 ba1.1k sqft1183 S 52nd St Unit 1303, West Des Moines, IA 50265For SaleMLS ID #741818, Kelli Smith, RE/MAX Precision. DMMLS
- $310,0003 bd2 ba1.2k sqft4170 Cheyenne Ct, Waukee, IA 50263For SaleMLS ID #747230, Ashlee Knickerbocker, Keller Williams Realty GDM. DMMLS
- $225,0003 bd2 ba1.4k sqft900 67th St Unit 301, West Des Moines, IA 50266For SaleMLS ID #742484, Kate Anderson, RE/MAX Concepts. DMMLS
- $215,0002 bd2 ba1.2k sqft7425 Wistful Vista Dr Unit 305, West Des Moines, IA 50266For SaleMLS ID #746666, Kasey Kliegl, RE/MAX Concepts. DMMLS
- $219,0002 bd2 ba1.2k sqft7725 Wistful Vista Dr Unit 1203, West Des Moines, IA 50266New ConstructionMLS ID #743621, Dan Von Rentzell, Platinum Realty LLC. DMMLS
