Inviting main-level living in a peaceful West Des Moines setting! This two-story townhome features a spacious primary suite with an en-suite bath on the main level, along with the kitchen, convenient laundry, and attached two-car garage.
Nestled in a quiet neighborhood backing to mature trees, you'll enjoy both privacy and easy access to shopping, restaurants, trails, and the West Des Moines Public Library. Cathedral ceilings and abundant natural light create an open, inviting atmosphere throughout the home.
Recent updates include all-new interior paint, a radon mitigation system installed in 2025, and a new deck completed in 2025. Upstairs, the loft, additional bedroom, and full bath provide flexible space for a home office, guest suite, or second living area.
The exceptionally clean lower level offers even more room to spread out, with a nonconforming third bedroom and ample storage.
This well-maintained townhome combines convenience, comfort, and a desirable location all in one package.
Pending
$252,000
4400 Ep True Pkwy Unit 19, West Des Moines, IA 50265
2beds
1,544sqft
Townhouse, Condominium
Built in 1993
2,221 Square Feet Lot
$-- Zestimate®
$163/sqft
$315/mo HOA
What's special
Ample storageExceptionally clean lower levelConvenient laundryInviting main-level livingCathedral ceilingsAbundant natural lightNonconforming third bedroom
- 54 days |
- 81 |
- 0 |
Zillow last checked:
Listing updated:
Listed by:
Lynn Harder 515-276-2872,
RE/MAX Concepts
Source: DMMLS,MLS#: 742492 Originating MLS: Des Moines Area Association of REALTORS
Originating MLS: Des Moines Area Association of REALTORSFacts & features
Interior
Bedrooms & bathrooms
- Bedrooms: 2
- Bathrooms: 3
- Full bathrooms: 1
- 3/4 bathrooms: 1
- 1/2 bathrooms: 1
- Main level bedrooms: 1
Heating
- Forced Air, Gas, Natural Gas
Cooling
- Central Air
Appliances
- Included: Dryer, Dishwasher, Microwave, Refrigerator, Stove, Washer
- Laundry: Main Level
Features
- Dining Area, Window Treatments
- Flooring: Hardwood
- Basement: Partially Finished
- Number of fireplaces: 1
- Fireplace features: Gas Log
Interior area
- Total structure area: 1,544
- Total interior livable area: 1,544 sqft
- Finished area below ground: 0
Property
Parking
- Total spaces: 2
- Parking features: Attached, Garage, Two Car Garage
- Attached garage spaces: 2
Features
- Levels: Two
- Stories: 2
- Patio & porch: Deck
- Exterior features: Deck
Lot
- Size: 2,221 Square Feet
- Dimensions: 28 x 79
Details
- Parcel number: 32004116338319
- Zoning: RM
Construction
Type & style
- Home type: Townhouse
- Architectural style: Two Story
- Property subtype: Townhouse, Condominium
Materials
- See Remarks
- Foundation: Poured
- Roof: Asphalt,Shingle
Condition
- Year built: 1993
Utilities & green energy
- Sewer: Public Sewer
- Water: Public
Community & HOA
HOA
- Has HOA: Yes
- HOA fee: $315 monthly
- HOA name: Southwicke Townhome Assoc
- Second HOA name: Property Mgmt by Design
- Second HOA phone: 515-304-7242
Location
- Region: West Des Moines
Financial & listing details
- Price per square foot: $163/sqft
- Tax assessed value: $259,300
- Annual tax amount: $3,718
- Date on market: 6/5/2026
- Cumulative days on market: 72 days
- Listing terms: Cash,Conventional,FHA,VA Loan
Estimated market value
Not available
Estimated sales range
Not available
Not available
Price history
| Date | Event | Price |
|---|---|---|
| 6/25/2026 | Pending sale | $252,000$163/sqft |
Source:  DMMLS #742492 Report a problem DMMLS #742492 Report a problem | ||
| 6/5/2026 | Listed for sale | $252,000+2.9%$163/sqft |
Source: DMMLS #742492 Report a problem | ||
| 7/1/2025 | Sold | $245,000$159/sqft |
Source: DMMLS #719058 Report a problem | ||
| 6/4/2025 | Pending sale | $245,000$159/sqft |
Source: DMMLS #719058 Report a problem | ||
| 5/29/2025 | Listed for sale | $245,000-5.8%$159/sqft |
Source: DMMLS #719058 Report a problem | ||
| 10/20/2023 | Sold | $260,000-5.4%$168/sqft |
Source: Public Record Report a problem | ||
| 7/14/2023 | Listed for sale | $274,900+27.3%$178/sqft |
Source: My State MLS #11191086 Report a problem | ||
| 8/14/2020 | Sold | $216,000-1.8%$140/sqft |
Source: DMMLS #607658 Report a problem | ||
| 6/29/2020 | Pending sale | $219,900$142/sqft |
Source: RE/MAX Precision #607658 Report a problem | ||
| 6/17/2020 | Listed for sale | $219,900+35.7%$142/sqft |
Source: RE/MAX Precision #607658 Report a problem | ||
| 11/23/2009 | Sold | $162,000+20.4%$105/sqft |
Source: Public Record Report a problem | ||
| 4/5/2007 | Sold | $134,500-2.9%$87/sqft |
Source: Public Record Report a problem | ||
| 3/7/2002 | Sold | $138,500+2.2%$90/sqft |
Source: Public Record Report a problem | ||
| 5/21/2001 | Sold | $135,500+5.4%$88/sqft |
Source: Public Record Report a problem | ||
| 6/29/1998 | Sold | $128,500$83/sqft |
Source: Public Record Report a problem | ||
Public tax history
| Year | Property taxes | Tax assessment |
|---|---|---|
| 2025 | $3,548 +3.1% | $259,300 +6.6% |
| 2024 | $3,440 -4.6% | $243,200 |
| 2023 | $3,604 +1.2% | $243,200 +22.3% |
| 2022 | $3,560 +5.1% | $198,900 |
| 2021 | $3,386 +1.7% | $198,900 +12.1% |
| 2020 | $3,330 +8.5% | $177,400 |
| 2019 | $3,068 -0.1% | $177,400 +12.1% |
| 2018 | $3,072 | $158,300 |
| 2017 | $3,072 +7.6% | $158,300 +7.8% |
| 2016 | $2,856 | $146,800 |
| 2015 | $2,856 -2.8% | $146,800 -4.6% |
| 2014 | $2,938 | $153,800 |
| 2013 | -- | $153,800 -3.8% |
| 2012 | -- | $159,900 |
| 2011 | -- | $159,900 +3.8% |
| 2010 | -- | $154,000 |
| 2009 | -- | $154,000 -1% |
| 2008 | -- | $155,600 |
| 2007 | -- | $155,600 +1% |
| 2006 | -- | $154,100 |
| 2005 | -- | $154,100 +9.9% |
| 2003 | -- | $140,200 +5.1% |
| 2002 | -- | $133,390 |
| 2001 | -- | $133,390 |
Find assessor info on the county website
Monthly payment
Est. payment
Payment breakdown
Explore the cost of this home by adjusting the details. Changes won't be saved.Climate risks
Neighborhood: 50265
Nearby schools
GreatSchools rating
- 3/10Western Hills Elementary SchoolGrades: PK-6Distance: 0.5 mi
- 6/10Valley SouthwoodsGrades: 9Distance: 0.7 mi
- 4/10Valley High SchoolGrades: 10-12Distance: 1.2 mi
Schools provided by the listing agent
- District: West Des Moines
Source: DMMLS. This data may not be complete. We recommend contacting the local school district to confirm school assignments for this home.
- $228,9002 bd3 ba1.5k sqft4400 Ep True Pkwy UNIT 4, West Des Moines, IA 50265Sold

- $279,5002 bd2 ba1.2k sqft4400 Ep True Pkwy UNIT 5, West Des Moines, IA 50265Sold
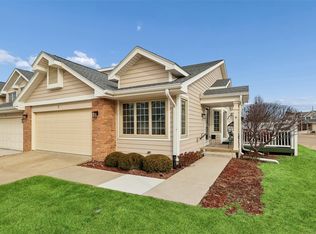
- $250,0002 bd3 ba1.5k sqft4400 Ep True Pkwy UNIT 15, West Des Moines, IA 50265Sold

- $252,5002 bd2 ba1.2k sqft4400 Ep True Pkwy UNIT 21, West Des Moines, IA 50265Sold
- $235,0002 bd3 ba1.5k sqft4400 Ep True Pkwy UNIT 23, West Des Moines, IA 50265Sold
- $225,0002 bd3 ba1.5k sqft4400 Ep True Pkwy UNIT 25, West Des Moines, IA 50265Sold
- $229,0002 bd3 ba1.5k sqft4400 Ep True Pkwy UNIT 30, West Des Moines, IA 50265Sold
- $275,0002 bd2 ba1.2k sqft4400 Ep True Pkwy UNIT 31, West Des Moines, IA 50265For Sale
A local agent can set up tours, give advice and negotiate with sellers.
Similar homes
- $258,0002 bd3 ba1.5k sqft4400 Ep True Pkwy Unit 40, West Des Moines, IA 50265For Sale
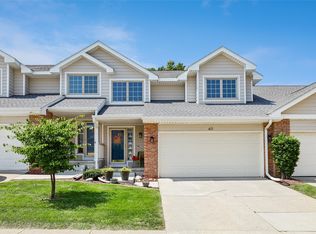 MLS ID #747217, Cy Phillips, Space Simply. DMMLS
 - $234,9003 bd2 ba1.4k sqft4425 Mills Civic Pkwy Unit 601, West Des Moines, IA 50265For Sale
 MLS ID #744911, Tony Muse, RE/MAX Precision. DMMLS
 - $235,0003 bd2 ba1.4k sqft4425 Mills Civic Pkwy Unit 1201, West Des Moines, IA 50265For Sale
 MLS ID #745134, Tiffany Gladfelter, RE/MAX Concepts. DMMLS
 - $210,0002 bd2 ba1.2k sqft3506 Oak Creek Pl, West Des Moines, IA 50265For Sale
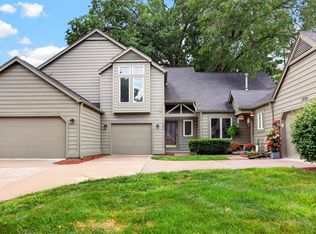 MLS ID #746507, Rodney Hillebo, RE/MAX Concepts. DMMLS
 - $227,0002 bd2 ba1.3k sqft1400 S 52nd St Unit 15, West Des Moines, IA 50265For SaleMLS ID #746410, Dawn Edwards, Realty ONE Group Impact. DMMLS
- $249,9003 bd2 ba953 sqft131 S 52nd St, West Des Moines, IA 50265For SaleMLS ID #746310, Chris Moore, RE/MAX Concepts. DMMLS
- $214,0002 bd2 ba1.3k sqft150 S Prairie View Dr Unit 306, West Des Moines, IA 50266For SaleMLS ID #744088, Krisanne Colby, Simply Better Realty, LLC. DMMLS
- $190,0002 bd2 ba1.2k sqft2223 Grand Ave Unit 7, West Des Moines, IA 50265For SaleMLS ID #740305, Sue Sutton-Ludwig, RE/MAX Concepts. DMMLS
- $295,0003 bd3 ba1.2k sqft5100 Tamara Ln, West Des Moines, IA 50265For SaleMLS ID #745826, Aubrie Doyle, RE/MAX Results. DMMLS
- $185,0002 bd2 ba1.2k sqft2265 Grand Ave Unit 4, West Des Moines, IA 50265For SaleMLS ID #743972, Brauckman, Latrice, Realty ONE Group Impact. DMMLS
- $185,9002 bd3 ba1.1k sqft1153 S 52nd St Unit 1407, West Des Moines, IA 50265For SaleMLS ID #745919, Betsy Haas-Reineck, LPT Realty, LLC. DMMLS
- $184,9002 bd2 ba1k sqft157 52nd St, West Des Moines, IA 50265For SaleMLS ID #742307, Stephanie Sullivan, RE/MAX Precision. DMMLS
- $265,0003 bd2 ba788 sqft1451 20th St, West Des Moines, IA 50265For SaleMLS ID #743576, Bryan Claude, WB Realty Company. DMMLS
- $342,0003 bd3 ba1.2k sqft495 S 51st St Unit 29, West Des Moines, IA 50265For SaleMLS ID #745732, Darci Crosby, Realty ONE Group Impact. DMMLS
- $229,9002 bd3 ba1.5k sqft9140 Greenspire Dr Unit 103, West Des Moines, IA 50266For SaleMLS ID #744734, Kenneth Mwirichia, Keller Williams Realty GDM. DMMLS
- $359,9003 bd3 ba1.5k sqft1932 Maple Cir, West Des Moines, IA 50265For SaleMLS ID #746151, Donna Levering, Keller Williams Realty GDM. DMMLS
- $314,9003 bd3 ba1.7k sqft5925 Ep True Pkwy Unit 8, West Des Moines, IA 50266For SaleMLS ID #746555, Joanna Carson, RE/MAX Precision. DMMLS
- $225,0003 bd2 ba1.4k sqft900 67th St Unit 301, West Des Moines, IA 50266For SaleMLS ID #742484, Kate Anderson, RE/MAX Concepts. DMMLS
- $234,9002 bd3 ba1.1k sqft15420 Walnut Hills Dr, Urbandale, IA 50323For SaleMLS ID #747277, Jessica Auch, RE/MAX Revolution. DMMLS
- $349,9993 bd2 ba1.7k sqft717 41st St, West Des Moines, IA 50265For SaleMLS ID #746428, Dan Rozga, RE/MAX Concepts. DMMLS
