Enjoy effortless living in this end-unit ranch townhouse in in a premier West Des Moines location. Offering 2 bedroom, 2 baths, this home features an open layout with vaulted ceilings, a cozy gas fireplace and abundant natural light. The kitchen is designed for both style and function with all white cabinetry, quartz countertops, center island and all appliances included. Fresh paint, newer flooring, and neutral finishes make this home truly move-in-ready. The spacious four-season room opens to a private patio surrounded by mature landscaping, creating the perfect setting to relax or entertain. Additional highlights include a 1st floor laundry/mudroom, attached 2 car garage, low maintenance living with exterior care provided. Enjoy nearby walking trails, bike paths, mature trees and a community center. Murphy bed in guest room can stay if desired.
For sale
Price cut: $7K (8/28)
$285,000
7610 Wistful Vista Dr Unit 102, West Des Moines, IA 50266
2beds
1,456sqft
Townhouse, Condominium
Built in 2000
-- sqft lot
$-- Zestimate®
$196/sqft
$385/mo HOA
What's special
Mature treesSpacious four-season roomFresh paintAbundant natural lightNewer flooringNeutral finishesQuartz countertops
- 27 days
- 727
- 18
Likely to sell faster than
Zillow last checked:
Listing updated:
Listed by:
Kasey Kliegl (515)201-9427,
RE/MAX Concepts
Source: DMMLS,MLS#: 746662 Originating MLS: Des Moines Area Association of REALTORS
Originating MLS: Des Moines Area Association of REALTORSFacts & features
Interior
Bedrooms & bathrooms
- Bedrooms: 2
- Bathrooms: 2
- Full bathrooms: 1
- 3/4 bathrooms: 1
- Main level bedrooms: 2
Heating
- Forced Air, Gas, Natural Gas
Cooling
- Central Air
Appliances
- Included: Dryer, Dishwasher, Microwave, Refrigerator, Stove, Washer
- Laundry: Main Level
Features
- Eat-in Kitchen, See Remarks, Cable TV, Window Treatments
- Flooring: Tile
- Number of fireplaces: 1
- Fireplace features: Gas, Vented
Interior area
- Total structure area: 1,456
- Total interior livable area: 1,456 sqft
Property
Parking
- Total spaces: 2
- Parking features: Attached, Garage, Two Car Garage
- Attached garage spaces: 2
Features
- Stories: 1
- Patio & porch: Open, Patio
- Exterior features: Patio
Details
- Parcel number: 1614230016
- Zoning: R
Construction
Type & style
- Home type: Townhouse
- Architectural style: Ranch
- Property subtype: Townhouse, Condominium
Materials
- Brick, Vinyl Siding
- Foundation: Slab
- Roof: Asphalt,Shingle
Condition
- Year built: 2000
Utilities & green energy
- Sewer: Public Sewer
- Water: Public
Community & HOA
Community
- Features: Snow Removal
- Security: Fire Alarm, Smoke Detector(s)
HOA
- Has HOA: Yes
- Services included: Maintenance Grounds, Maintenance Structure, Snow Removal
- HOA fee: $385 monthly
- HOA name: Gardens at Bridgewood Commons
- Second HOA name: PMI Central Iowa
- Second HOA phone: 515-303-1027
Location
- Region: West Des Moines
Financial & listing details
- Price per square foot: $196/sqft
- Tax assessed value: $247,450
- Annual tax amount: $3,907
- Date on market: 8/5/2026
- Cumulative days on market: 28 days
- Listing terms: Cash,Conventional,FHA,VA Loan
- Road surface type: Concrete
Estimated market value
Not available
Estimated sales range
Not available
Not available
Price history
| Date | Event | Price |
|---|---|---|
| 8/28/2026 | Price change | $285,000-2.4%$196/sqft |
Source:  DMMLS #746662 Report a problem DMMLS #746662 Report a problem | ||
| 8/5/2026 | Listed for sale | $292,000+108.7%$201/sqft |
Source: DMMLS #746662 Report a problem | ||
| 3/24/2021 | Listing removed | -- |
Source: Owner Report a problem | ||
| 11/10/2019 | Listing removed | $1,500$1/sqft |
Source: Owner Report a problem | ||
| 10/18/2019 | Price change | $1,500+0.3%$1/sqft |
Source: Owner Report a problem | ||
| 10/10/2019 | Price change | $1,495-3.5%$1/sqft |
Source: Owner Report a problem | ||
| 9/16/2019 | Listed for rent | $1,550$1/sqft |
Source: Owner Report a problem | ||
| 2/28/2013 | Sold | $139,900-6.7%$96/sqft |
Source: DMMLS #406951 Report a problem | ||
| 12/16/2012 | Price change | $149,900-5.7%$103/sqft |
Source: Coldwell Banker Mid-America Group, Realtors #406951 Report a problem | ||
| 11/9/2012 | Price change | $159,000-3.6%$109/sqft |
Source: Coldwell Banker Mid-America Group, Realtors #406951 Report a problem | ||
| 9/22/2012 | Price change | $164,900-5.5%$113/sqft |
Source: Coldwell Banker Mid-America Group, Realtors #406951 Report a problem | ||
| 5/22/2012 | Price change | $174,500-3.1%$120/sqft |
Source: Iowa Realty Co., Inc. #397441 Report a problem | ||
| 3/13/2012 | Listed for sale | $180,000$124/sqft |
Source: Iowa Realty Co., Inc. #397441 Report a problem | ||
Public tax history
| Year | Property taxes | Tax assessment |
|---|---|---|
| 2025 | $3,908 +1.9% | $247,450 +4.4% |
| 2024 | $3,834 -0.8% | $236,930 |
| 2023 | $3,864 +6% | $236,930 +14.8% |
| 2022 | $3,644 +3.8% | $206,330 +4.8% |
| 2021 | $3,510 +1.9% | $196,930 +9.3% |
| 2020 | $3,444 +3.5% | $180,200 |
| 2019 | $3,328 -0.5% | $180,200 +8.5% |
| 2018 | $3,344 | $166,020 |
| 2017 | $3,344 +12.5% | $166,020 +8.8% |
| 2016 | $2,972 -3% | $152,640 |
| 2015 | $3,064 +6.1% | $152,640 |
| 2014 | $2,888 +7.7% | $152,640 |
| 2013 | $2,682 -0.8% | -- |
| 2012 | $2,704 +3.7% | -- |
| 2011 | $2,608 +2.4% | -- |
| 2010 | $2,546 +2.2% | -- |
| 2009 | $2,492 +3.7% | -- |
| 2008 | $2,404 -5.1% | -- |
| 2007 | $2,534 | -- |
Find assessor info on the county website
Monthly payment
Est. payment
Payment breakdown
Explore the cost of this home by adjusting the details. Changes won't be saved.Climate risks
Neighborhood: 50266
Nearby schools
Schools provided by the listing agent
- District: Waukee
Source: DMMLS. This data may not be complete. We recommend contacting the local school district to confirm school assignments for this home.
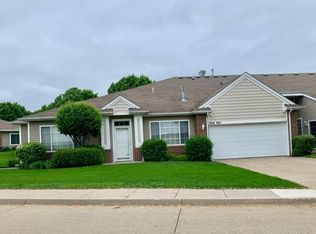
- $330,8003 bd2 ba1.4k sqft7610 Wistful Vista Dr UNIT 1502, West Des Moines, IA 50266Off Market
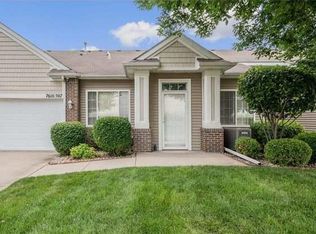
- $280,8002 bd2 ba1.2k sqft7610 Wistful Vista Dr, West Des Moines, IA 50266Off Market

- $326,4002 bd2 ba1.2k sqft7610 Wistful Vista Dr UNIT 1301, West Des Moines, IA 50266Off Market
- $328,6002 bd2 ba1.2k sqft7610 Wistful Vista Dr UNIT 1302, West Des Moines, IA 50266Off Market
Similar homes
- $215,0002 bd2 ba1.2k sqft7425 Wistful Vista Dr Unit 305, West Des Moines, IA 50266For Sale
 MLS ID #746666, Kasey Kliegl, RE/MAX Concepts. DMMLS
 - $219,0002 bd2 ba1.2k sqft7725 Wistful Vista Dr Unit 1203, West Des Moines, IA 50266New Construction
 MLS ID #743621, Dan Von Rentzell, Platinum Realty LLC. DMMLS
 - $229,9003 bd2 ba1.4k sqft900 67th St Unit 306, West Des Moines, IA 50266For Sale
 MLS ID #747849, Matt Klein, RE/MAX Concepts. DMMLS
 - $215,0002 bd2 ba1.2k sqft1040 68th St Unit 5, West Des Moines, IA 50266For Sale
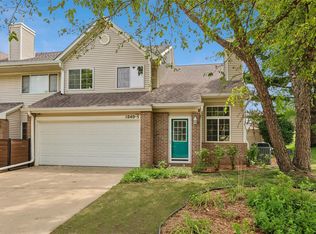 MLS ID #746399, LUCREZIA MOORE, Iowa Realty Mills Crossing. DMMLS
