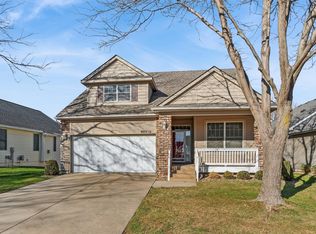
Location, Location, Location! Rare opportunity with beautiful views overlooking the golf driving range and exceptional privacy with full security amenities. This spacious home features 9-foot ceilings and an open staircase leading to a finished walkout lower level, perfect for additional living or entertaining space.
A wall of built-in bookshelves and a custom entertainment cabinet add character and functionality. The thoughtfully expanded floor plan offers added square footage in both upper and lower bedrooms, providing generous room sizes throughout.
Enjoy the comfort of a custom sit-down bathtub, separate shower stalls, and convenient first-floor laundry. The kitchen includes a newer stainless steel gas oven and white contemporary refrigerator.
Recent updates include a newer roof, mechanical systems, landscape improvements with retaining walls, and epoxy-painted garage floor.
Move-in ready and waiting to be personalized to your own taste.
For sale
Price cut: $30K (7/28)
$395,000
1104 Glen Oaks Dr, West Des Moines, IA 50266
2beds
2,126sqft
Townhouse, Condominium
Built in 1994
0.33 Acres Lot
$389,800 Zestimate®
$186/sqft
$280/mo HOA
What's special
Wall of built-in bookshelvesConvenient first-floor laundryGenerous room sizes throughoutWhite contemporary refrigeratorNewer roofEpoxy-painted garage floorSeparate shower stalls
- 181 days |
- 662 |
- 20 |
Zillow last checked:
Listing updated:
Listed by:
JIM BAEHR 515-202-6181,
Iowa Realty Beaverdale
Source: DMMLS,MLS#: 734781 Originating MLS: Des Moines Area Association of REALTORS
Originating MLS: Des Moines Area Association of REALTORSFacts & features
Interior
Bedrooms & bathrooms
- Bedrooms: 2
- Bathrooms: 3
- Full bathrooms: 1
- 3/4 bathrooms: 1
- 1/2 bathrooms: 1
- Main level bedrooms: 1
Heating
- Heat Pump, Natural Gas
Cooling
- Central Air
Appliances
- Included: Cooktop, Dryer, Dishwasher, Freezer, Microwave, Refrigerator, See Remarks, Stove, Washer
- Laundry: Main Level
Features
- Central Vacuum, Dining Area, Eat-in Kitchen, Cable TV, Window Treatments
- Flooring: Carpet, Tile
- Basement: Partially Finished
- Number of fireplaces: 1
Interior area
- Total structure area: 2,126
- Total interior livable area: 2,126 sqft
- Finished area below ground: 1,480
Property
Parking
- Total spaces: 2
- Parking features: Attached, Garage, Two Car Garage
- Attached garage spaces: 2
Features
- Stories: 1
- Patio & porch: Covered, Deck
- Exterior features: Deck, Sprinkler/Irrigation
- Fencing: Wood
Lot
- Size: 0.33 Acres
- Features: Irregular Lot
Details
- Parcel number: 32002262171000
- Zoning: PUDMD
Construction
Type & style
- Home type: Townhouse
- Architectural style: Ranch
- Property subtype: Townhouse, Condominium
Materials
- Foundation: Poured
- Roof: Asphalt,Shingle,Wood
Condition
- Year built: 1994
Utilities & green energy
- Sewer: Public Sewer
- Water: Public
Community & HOA
Community
- Features: Gated, Snow Removal, See Remarks
- Security: Security System, Fire Alarm, Gated Community, Smoke Detector(s)
HOA
- Has HOA: Yes
- Services included: Maintenance Grounds, Maintenance Structure, Snow Removal, See Remarks, Security, Trash
- HOA fee: $280 monthly
- HOA name: Glen Oaks Owners Association
- Second HOA name: Neil Broderick
Location
- Region: West Des Moines
Financial & listing details
- Price per square foot: $186/sqft
- Tax assessed value: $541,700
- Annual tax amount: $7,496
- Date on market: 2/19/2026
- Cumulative days on market: 182 days
- Listing terms: Cash,Conventional
- Road surface type: Concrete
Estimated market value
$389,800
$370,000 - $409,000
$1,874/mo
Price history
| Date | Event | Price |
|---|---|---|
| 7/28/2026 | Price change | $395,000-7.1%$186/sqft |
Source:  DMMLS #734781 Report a problem DMMLS #734781 Report a problem | ||
| 4/23/2026 | Price change | $425,000-7.4%$200/sqft |
Source: DMMLS #734781 Report a problem | ||
| 3/4/2026 | Price change | $459,000-10%$216/sqft |
Source: DMMLS #734781 Report a problem | ||
| 2/19/2026 | Listed for sale | $510,000+81.2%$240/sqft |
Source: DMMLS #734781 Report a problem | ||
| 7/6/2004 | Sold | $281,500$132/sqft |
Source: Public Record Report a problem | ||
Public tax history
| Year | Property taxes | Tax assessment |
|---|---|---|
| 2025 | $7,496 +0.7% | $541,700 +11.2% |
| 2024 | $7,444 -6.6% | $487,100 |
| 2023 | $7,970 +1.2% | $487,100 +15.5% |
| 2022 | $7,874 -4.9% | $421,600 |
| 2021 | $8,278 +1.6% | $421,600 +0% |
| 2020 | $8,150 +1.6% | $421,400 |
| 2019 | $8,024 -0.2% | $421,400 +5.3% |
| 2018 | $8,038 | $400,200 |
| 2017 | $8,038 +4.5% | $400,200 +5.1% |
| 2016 | $7,694 | $380,800 |
| 2015 | $7,694 +11.9% | $380,800 +12.3% |
| 2014 | $6,878 | $339,200 |
| 2013 | -- | $339,200 -0.9% |
| 2012 | -- | $342,400 |
| 2011 | -- | $342,400 -5.3% |
| 2010 | -- | $361,500 |
| 2009 | -- | $361,500 +11% |
| 2008 | -- | $325,800 |
| 2007 | -- | $325,800 +9.3% |
| 2006 | -- | $298,200 +2.8% |
| 2005 | -- | $290,100 -6.7% |
| 2003 | -- | $310,800 +6.5% |
| 2002 | -- | $291,830 |
| 2001 | -- | $291,830 |
Find assessor info on the county website
Monthly payment
Est. payment
Payment breakdown
Explore the cost of this home by adjusting the details. Changes won't be saved.Climate risks
Neighborhood: 50266
Nearby schools
GreatSchools rating
- 8/10Westridge Elementary SchoolGrades: PK-6Distance: 1.3 mi
- 6/10Valley SouthwoodsGrades: 9Distance: 1.3 mi
- 4/10Valley High SchoolGrades: 10-12Distance: 2.6 mi
Schools provided by the listing agent
- District: West Des Moines
Source: DMMLS. This data may not be complete. We recommend contacting the local school district to confirm school assignments for this home.
- $550,0002 bd3 ba1.7k sqft1112 Glen Oaks Dr, West Des Moines, IA 50266For Sale

- $532,5002 bd3 ba1.5k sqft1120 Glen Oaks Dr, West Des Moines, IA 50266Off Market
- $536,5002 bd3 ba1.5k sqft1128 Glen Oaks Dr, West Des Moines, IA 50266Off Market
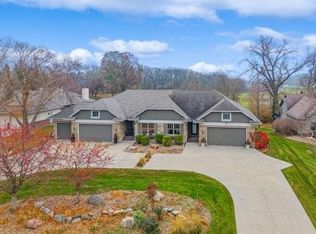
- $811,2004 bd4 ba4.8k sqft1105 Glen Oaks Dr, West Des Moines, IA 50266Off Market
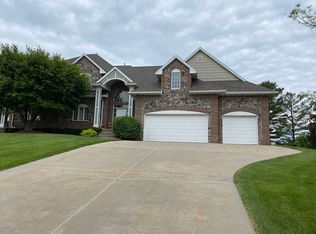
- $579,9003 bd3 ba1.8k sqft1093 Glen Oaks Dr, West Des Moines, IA 50266Sold
- $420,0003 bd4 ba1.2k sqft1136 Glen Oaks Dr, West Des Moines, IA 50266Sold
- $535,4003 bd4 ba2.2k sqft1087 Glen Oaks Dr, West Des Moines, IA 50266Off Market
- $740,0006 bd5 ba2.5k sqft1113 Glen Oaks Dr, West Des Moines, IA 50266Sold
A local agent can set up tours, give advice and negotiate with sellers.
Similar homes
- $399,9004 bd3 ba2.1k sqft284 58th Ct, West Des Moines, IA 50266For Sale
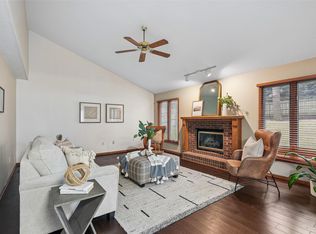 MLS ID #735584, Kasey Kliegl, RE/MAX Concepts. DMMLS
 - $388,9003 bd4 ba1.7k sqft5925 Ep True Pkwy Unit 7, West Des Moines, IA 50266For Sale
 MLS ID #744540, DENNY JUNIUS, Iowa Realty Mills Crossing. DMMLS
 - $395,0005 bd3 ba2.1k sqft163 77th Pl, West Des Moines, IA 50266For Sale
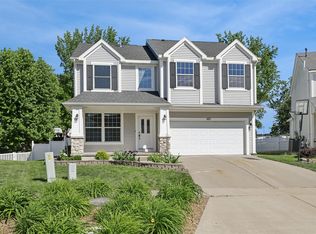 MLS ID #740929, SAATCHI KALRA, Iowa Realty Mills Crossing. DMMLS
 - $374,9005 bd4 ba2.3k sqft7955 Wistful Vista Dr Unit 12, West Des Moines, IA 50266For Sale
 MLS ID #730162, Curtis Marouelli, Iowa Realty Mills Crossing. DMMLS
 - $375,0005 bd4 ba2.1k sqft7732 Beechtree Ln, West Des Moines, IA 50266For SaleMLS ID #743519, Amber Lesnick, Zealty Home Advisors. DMMLS
- $425,0004 bd4 ba2k sqft5615 Flagstone Way, West Des Moines, IA 50266For SaleMLS ID #744381, MIKE BRAY, Iowa Realty Mills Crossing. DMMLS
- $445,0004 bd3 ba2.3k sqft804 Prairie View Dr, West Des Moines, IA 50266For SaleMLS ID #743079, Leslie Hanson, Realty ONE Group Impact. DMMLS
- $450,0004 bd3 ba2.6k sqft5713 Pommel Ct, West Des Moines, IA 50266For SaleMLS ID #746550, Brett Fine, RE/MAX Concepts. DMMLS
- $339,0002 bd2 ba1.4k sqft6980 Cody Dr Unit 3, West Des Moines, IA 50266For SaleMLS ID #734364, Josh Gillum, Gillum Group Real Estate LLC. DMMLS
- $469,9003 bd3 ba2.3k sqft5700 Aspen Dr, West Des Moines, IA 50266For SaleMLS ID #743169, Wenyi Ying, Iowa Realty Mills Crossing. DMMLS
- $359,9003 bd3 ba1.5k sqft1932 Maple Cir, West Des Moines, IA 50265For SaleMLS ID #746151, Donna Levering, Keller Williams Realty GDM. DMMLS
- $334,0003 bd3 ba1.8k sqft1056 Maplenol Dr, West Des Moines, IA 50266For SaleMLS ID #746145, Carla Jourdan, Century 21 Signature. DMMLS
- $292,0002 bd2 ba1.4k sqft7610 Wistful Vista Dr Unit 102, West Des Moines, IA 50266For SaleMLS ID #746662, Kasey Kliegl, RE/MAX Concepts. DMMLS
- $275,0002 bd2 ba1.2k sqft4400 Ep True Pkwy Unit 31, West Des Moines, IA 50265For SaleMLS ID #747078, Jenny Farrell, RE/MAX Concepts. DMMLS
- $382,5004 bd3 ba2k sqft1237 20th St, West Des Moines, IA 50265For SaleMLS ID #745832, Eric Quiner, Realty ONE Group Impact. DMMLS
- $297,5003 bd3 ba1.8k sqft3924 Dakota Dr, West Des Moines, IA 50265For SaleMLS ID #747150, Lisa Vance, LPT Realty, LLC. DMMLS
- $565,0003 bd3 ba2.1k sqft517 58th St, West Des Moines, IA 50266For SaleMLS ID #745999, June Mackay, Stevens Realty. DMMLS
- $335,9004 bd3 ba2.1k sqft805 Valley West Dr, West Des Moines, IA 50265For SaleMLS ID #743227, Matt Young, Keller Williams Realty GDM. DMMLS
- $579,9005 bd4 ba2.1k sqft531 77th St, West Des Moines, IA 50266For SaleMLS ID #744142, Mohamed Ali, Iowa Realty Mills Crossing. DMMLS
- $499,0005 bd3 ba1.8k sqft8832 Kingman Dr, West Des Moines, IA 50266For SaleMLS ID #737139, Kasey Kliegl, RE/MAX Concepts. DMMLS
