Home sweet home! Wonderful WDM detached townhome with a finished daylight basement in a prime location! Very rare 1.5 story in the conveniently located Craftsman at Bridgewood development! 9' ceilings on the main level as well as a stunning vaulted living room with a gas fireplace! Main level entails solid surface floors in main areas, fireplace in great room, formal dining, dinette area in kitchen, pull up bar area, primary suite, second bedroom that doubles as an office, as well as convenient first floor laundry/drop zone! Open concept floor plan, including open kitchen with granite counters, stainless-steel appliances in kitchen plus convenient pantry. Oversized master en-suite with dual vanity, large tub, separate shower and walk-in closet. The finished daylight lower level includes a large second family room, pool table area, huge bedroom/workout room, plus plenty of storage! 5 bedrooms (2 main floor , 2-upstairs, and one lower level), 2 full and 2 3/4 bathrooms, (2 on the main, 1 up, and 1 down), 2 car attached garage. The sheer amount of square footage will amaze you, total of 3330 TLSF, including 2330 square feet plus 1000 finished sq ft in the LL! Wonderful covered front porch as well as a deck that backs to mature trees! Home is free standing, with no walls connecting to other homes! Waukee schools, appliances included, pet-friendly neighborhood with walking trails and
close to Jordan Creek Mall, West Glen, restaurants, shops, and much more!!
Sold for $380,000
Zillow last checked:
Listing updated:
Bought with:
Curtis Marouelli
Iowa Realty Mills Crossing
Source: DMMLS,MLS#: 678014 Originating MLS: Des Moines Area Association of REALTORS
Originating MLS: Des Moines Area Association of REALTORSPrice history
| Date | Event | Price |
|---|---|---|
| 8/22/2026 | Listing removed | $374,900$161/sqft |
Source:  Iowa Realty #730162 Report a problem Iowa Realty #730162 Report a problem | ||
| 8/7/2026 | Price change | $374,900-1.3%$161/sqft |
Source:  DMMLS #730162 Report a problem DMMLS #730162 Report a problem | ||
| 4/17/2026 | Price change | $379,900-1.3%$163/sqft |
Source: DMMLS #730162 Report a problem | ||
| 3/12/2026 | Price change | $385,000-1.3%$165/sqft |
Source: DMMLS #730162 Report a problem | ||
| 2/3/2026 | Price change | $389,900-1.3%$167/sqft |
Source: DMMLS #730162 Report a problem | ||
| 1/7/2026 | Price change | $394,900-1.3%$169/sqft |
Source: DMMLS #730162 Report a problem | ||
| 11/11/2025 | Listed for sale | $399,900+5.2%$172/sqft |
Source: DMMLS #730162 Report a problem | ||
| 11/6/2023 | Sold | $380,000+1.3%$163/sqft |
Source: DMMLS #678014 Report a problem | ||
| 10/5/2023 | Pending sale | $375,000$161/sqft |
Source: DMMLS #678014 Report a problem | ||
| 9/20/2023 | Price change | $375,000-1.3%$161/sqft |
Source: DMMLS #678014 Report a problem | ||
| 7/28/2023 | Price change | $380,000-3.1%$163/sqft |
Source: DMMLS #678014 Report a problem | ||
| 7/21/2023 | Price change | $392,000-2%$168/sqft |
Source: DMMLS #678014 Report a problem | ||
| 7/10/2023 | Listed for sale | $400,000+32.2%$172/sqft |
Source: DMMLS #678014 Report a problem | ||
| 4/29/2020 | Sold | $302,650-0.8%$130/sqft |
Source: DMMLS #601002 Report a problem | ||
| 4/29/2020 | Listed for sale | $305,000$131/sqft |
Source: Attain RE #601002 Report a problem | ||
| 3/29/2020 | Pending sale | $305,000$131/sqft |
Source: Attain RE #601002 Report a problem | ||
| 3/17/2020 | Price change | $305,000-2.2%$131/sqft |
Source: Attain RE #601002 Report a problem | ||
| 3/11/2020 | Listed for sale | $312,000+28.1%$134/sqft |
Source: Owner Report a problem | ||
| 11/7/2019 | Sold | $243,500-2.6%$105/sqft |
Source: DMMLS #591442 Report a problem | ||
| 10/1/2019 | Pending sale | $249,900$107/sqft |
Source: Iowa Realty #591442 Report a problem | ||
| 9/18/2019 | Listed for sale | $249,9000%$107/sqft |
Source: Iowa Realty #591442 Report a problem | ||
| 4/9/2014 | Sold | $250,000-3.8%$107/sqft |
Source: Agent Provided Report a problem | ||
| 2/4/2014 | Price change | $259,900-3.7%$112/sqft |
Source: Iowa Realty Co., Inc. #426459 Report a problem | ||
| 11/27/2013 | Price change | $269,900-1.8%$116/sqft |
Source: Iowa Realty Co., Inc. #426459 Report a problem | ||
| 10/24/2013 | Listed for sale | $274,900+37.5%$118/sqft |
Source: Iowa Realty Co., Inc. #426459 Report a problem | ||
| 5/15/2009 | Sold | $200,000-23.1%$86/sqft |
Source: Public Record Report a problem | ||
| 5/26/2008 | Listing removed | $260,000$112/sqft |
Source: Homes.com #319804 Report a problem | ||
Nearby homes
- $436,0003 bd3 ba1.7k sqft7955 Wistful Vista Dr UNIT 22, West Des Moines, IA 50266Sold

- $380,0002 bd3 ba1.6k sqft7955 Wistful Vista Dr UNIT 18, West Des Moines, IA 50266Sold
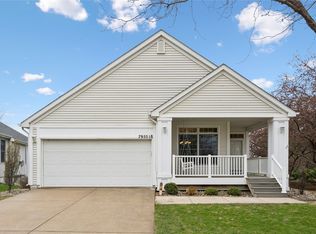
- $384,9002 bd3 ba1.6k sqft7955 Wistful Vista Dr UNIT 14, West Des Moines, IA 50266For Sale
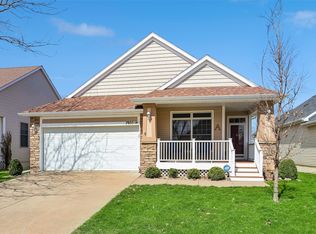
- $347,0002 bd3 ba1.6k sqft7955 Wistful Vista Dr UNIT 1, West Des Moines, IA 50266Sold



Get pre-qualified for a loan
At Zillow Home Loans, we can pre-qualify you in as little as 5 minutes with no impact to your credit score.An equal housing lender. NMLS #10287.
Sell for more on Zillow
Get a Zillow Showcase℠ listing at no additional cost and you could sell for .
$367,600
2% more
+$7,352
With Zillow Showcase(estimated)
$374,952
