Skip main navigation
Sold for $436,000
  • $436,000

    7955 Wistful Vista Dr Unit 22, West Des Moines, IA 50266

    3beds
    1,721sqft
    Townhouse, Condominium
    Built in 2004
    7,370 Square Feet Lot
    $427,900 Zestimate®
    $253/sqft
    $2,318 Estimated rent

    Home value

    $427,900

    $398,000 - $462,000

    $2,318/mo

    Zestimate® history
    Loading
    Loading...

    Owner options

    List your home for rent

    $2,318/mo

    Rent Zestimate®

    Find your next renter with Zillow Rental Manager. Plus, with online applications, you can quickly screen prospective tenants – for free.

    Learn more

    $2,318/mo

    Rent Zestimate®

    Refinance and save

    $2,663/mo

    Est. payment

    Refinancing to a lower rate could help reduce your monthly payments and save thousands over the life of the loan.

    See today's rates

    $2,663/mo

    Est. payment

    Explore your selling options

    Work with a Zillow partner agent

    Leverage their expertise and Zillow's premium Showcase listings to get your home seen by more buyers.

    Get started

    List with your own agent

    Get your home in front of millions of buyers by listing it on Zillow.

    Learn how to do it

    Sell it yourself

    Take full control of how buyers see your home on Zillow by listing For Sale by Owner (FSBO).

    List your home

    What's special

    Stand alone ranch townhomeBeautiful woodworkOversized family roomReal hardwood flooringCenter islandImpressive laundry mudroomSs appliances
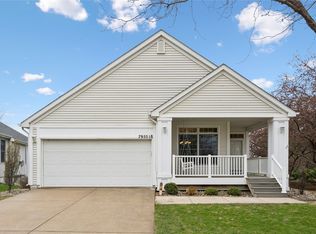
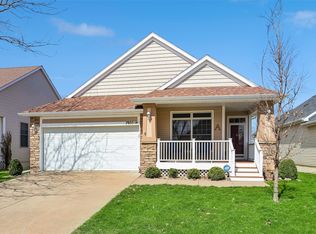
    Fabulous opportunity for easy living at Craftsman of Bridgewood! This picture-perfect & immaculate stand alone ranch townhome features over 3,300 fin SF. Absolutely beautiful & impeccably maintained, this 3 bed, 3 bath, walkout home has so much character & is perfect for entertaining! Updates include roof 2020, HVAC 2018, water heater 2015, Pella windows 2021, water softener 2022, new paint & closet/storage shelving throughout. Highlights include spacious 4 season room, arched doorways, real hardwood flooring, beautiful woodwork, white trim, doors & cabinetry. Oversized family room has space for formal dining or home office area. Large kitchen has an abundance of cabinetry, terrific counterspace, center island, pantry closet, SS appliances & dining area. Impressive laundry mudroom just off kitchen w/ built-in countertop & storage cabinets. Primary bedroom suite is good sized, full bath has soaking tub, walk-in shower & large walk-in closet w/ new closet system. Guest bedroom /main floor office has french doors & excellent space. Full bath completes the floor. Lower level features a huge family room w/ tons of space, oversized 3rd bedroom, 3rd bath, bonus workout room/office & storage. Spacious deck overlooking private backyard, extended patio on lower level! New updated & gorgeous landscaping, fantastic location tucked away, yet so close to everything! Pet friendly neighborhood has walking trails, clubhouse and active neighborhood association with activities for residents.

    Zillow last checked:

    Listing updated:

    Listed by:

    Julie Moore 515-279-6700,

    RE/MAX Concepts

    Bought with:

    Jenny Farrell

    RE/MAX Concepts

    Morris, Brian

    RE/MAX Concepts

    Source: DMMLS,MLS#: 714500MLS LogoOriginating MLS: Des Moines Area Association of REALTORS

    Facts & features

    Interior

    Bedrooms & bathrooms
    • Bedrooms: 3
    • Bathrooms: 3
    • Full bathrooms: 1
    • 3/4 bathrooms: 2
    • Main level bedrooms: 2
    Heating
    • Forced Air, Gas, Natural Gas
    Cooling
    • Central Air
    Appliances
    • Included: Dishwasher, Microwave, Refrigerator, Stove
    • Laundry: Main Level
    Features
    • Dining Area, Separate/Formal Dining Room
    • Flooring: Carpet, Hardwood
    • Basement: Finished,Walk-Out Access
    • Number of fireplaces: 1
    • Fireplace features: Gas, Vented
    Interior area
    • Total structure area: 1,721
    • Total interior livable area: 1,721 sqft
    • Finished area below ground: 1,600

    Property

    Parking
    • Total spaces: 2
    • Parking features: Attached, Garage, Two Car Garage
    • Attached garage spaces: 2
    Features
    • Patio & porch: Deck
    • Exterior features: Deck
    Lot
    • Size: 7,370 Square Feet
    Details
    • Parcel number: 1614201004
    • Zoning: R

    Construction

    Type & style
    • Home type: Townhouse
    • Architectural style: Ranch
    • Property subtype: Townhouse, Condominium
    Materials
    • Vinyl Siding
    • Foundation: Poured
    • Roof: Asphalt,Shingle
    Condition
    • Year built: 2004

    Utilities & green energy

    • Sewer: Public Sewer
    • Water: Public

    Community & HOA

    HOA
    • Has HOA: Yes
    • HOA fee: $322 monthly
    • HOA name: Craftsman @ Bridgewood
    • Second HOA name: PMI Central Iowa
    Location
    • Region: West Des Moines

    Financial & listing details

    • Price per square foot: $253/sqft
    • Tax assessed value: $366,540
    • Annual tax amount: $5,654
    • Date on market: 3/31/2025
    • Cumulative days on market: 2 days
    • Listing terms: Cash,Conventional
    • Road surface type: Concrete

    Price history

    DateEventPrice
    6/2/2025Sold$436,000+2.6%$253/sqft
    Source: DMMLS #714500 Report a problem
    4/2/2025Pending sale$425,000$247/sqft
    Source: DMMLS #714500 Report a problem
    3/31/2025Listed for sale$425,000+22%$247/sqft
    Source: DMMLS #714500 Report a problem
    5/26/2022Sold$348,500+4%$202/sqft
    Source: DMMLS #648634 Report a problem
    4/4/2022Pending sale$335,000$195/sqft
    Source: DMMLS #648634 Report a problem
    4/1/2022Listed for sale$335,000+41.6%$195/sqft
    Source: DMMLS #648634 Report a problem
    9/2/2009Sold$236,500-5%$137/sqft
    Source: Public Record Report a problem
    6/26/2009Price change$249,000-4.2%$145/sqft
    Source: Homes.com #342138 Report a problem
    2/27/2009Price change$259,900-3.2%$151/sqft
    Source: Homes.com #342138 Report a problem
    11/5/2008Price change$268,500-2.2%$156/sqft
    Source: Homes.com #333796 Report a problem
    8/31/2008Listed for sale$274,500$160/sqft
    Source: Homes.com #333796 Report a problem

    Public tax history

    YearProperty taxesTax assessment
    2025$5,762 +1.9%$366,540 +4.9%
    2024$5,654 -6%$349,430
    2023$6,016 +9.3%$349,430 +8.8%
    2022$5,506 -2.9%$321,250 +4.8%
    2021$5,672 +6.9%$306,460 +7%
    2020$5,306 +1.4%$286,460
    2019$5,234 -0.4%$286,460 +6.2%
    2018$5,256 $269,680
    2017$5,256 -7.3%$269,680 +1.1%
    2016$5,671 0%$266,660 -8.5%
    2015$5,672 +21.1%$291,320 +13.6%
    2014$4,684 +8.4%$256,490
    2013$4,322 -9.2%--
    2012$4,758 +4%--
    2011$4,574 +2.3%--
    2010$4,470 +5.5%--
    2008$4,238 -5.1%--
    2007$4,464 --
    Find assessor info on the county website

    Neighborhood: 50266

    Nearby schools

    GreatSchools rating
    Schools provided by the listing agent
    • District: Waukee

    Source: DMMLS. This data may not be complete. We recommend contacting the local school district to confirm school assignments for this home.

    Get pre-qualified for a loan
    At Zillow Home Loans, we can pre-qualify you in as little as 5 minutes with no impact to your credit score.

    An equal housing lender. NMLS #10287.

    Sell for more on Zillow
    Get a Zillow Showcase℠ listing at no additional cost and you could sell for .
    $427,900
    2% more
    +$8,558
    With Zillow Showcase(estimated)
    $436,458