Skip main navigation
Sold for $347,000
  • $347,000

    7955 Wistful Vista Dr Unit 1, West Des Moines, IA 50266

    2beds
    1,620sqft
    Townhouse, Condominium
    Built in 1999
    0.28 Acres Lot
    $357,000 Zestimate®
    $214/sqft
    $2,119 Estimated rent

    Home value

    $357,000

    $339,000 - $375,000

    $2,119/mo

    Zestimate® history
    Loading
    Loading...

    Owner options

    List your home for rent

    $2,119/mo

    Rent Zestimate®

    Find your next renter with Zillow Rental Manager. Plus, with online applications, you can quickly screen prospective tenants – for free.

    Learn more

    $2,119/mo

    Rent Zestimate®

    Refinance and save

    $2,183/mo

    Est. payment

    Refinancing to a lower rate could help reduce your monthly payments and save thousands over the life of the loan.

    See today's rates

    $2,183/mo

    Est. payment

    Explore your selling options

    Work with a Zillow partner agent

    Leverage their expertise and Zillow's premium Showcase listings to get your home seen by more buyers.

    Get started

    List with your own agent

    Get your home in front of millions of buyers by listing it on Zillow.

    Learn how to do it

    Sell it yourself

    Take full control of how buyers see your home on Zillow by listing For Sale by Owner (FSBO).

    List your home

    What's special

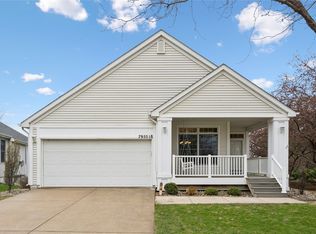
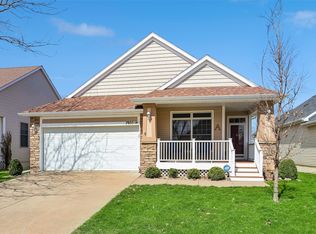
    Craftsman at BridgeWood offers a delightful living experience with its free-standing two-bedroom walkout townhome, featuring a 2-car garage and over 2700 square feet of finished living space. The property boasts a charming corner lot with meticulous landscaping and numerous updates throughout. The main floor encompasses a formal dining room, a well-appointed kitchen with stainless steel appliances, and a living room with new flooring installed in 2019. A highlight is the four-season sunroom, flooded with natural light, leading to an updated composite deck added in 2020. The master bedroom includes an updated en suite, and an additional bedroom and bath complete this level. The walkout lower level is tastefully finished, offering a family room, bedroom, and bath with sliders leading to a patio. Noteworthy updates include a new roof in 2020, AC and Furnace replacement in 2018, water heater in 2015, and water softener in 2022. The main floor received a boost with new Pella windows in 2021. Conveniently located just minutes from Jordan Creek amenities, this home combines comfort and style, making it an attractive residence. All information has been sourced from the seller and public records.

    Zillow last checked:

    Listing updated:

    Listed by:

    Ingrid Williams (515)371-5277,

    RE/MAX Precision

    Bought with:

    Kristi Pitz

    RE/MAX Concepts

    Source: DMMLS,MLS#: 685768MLS LogoOriginating MLS: Des Moines Area Association of REALTORS

    Facts & features

    Interior

    Bedrooms & bathrooms
    • Bedrooms: 2
    • Bathrooms: 3
    • Full bathrooms: 1
    • 3/4 bathrooms: 1
    • 1/2 bathrooms: 1
    • Main level bedrooms: 1
    Heating
    • Forced Air, Gas, Natural Gas
    Cooling
    • Central Air
    Appliances
    • Included: Dishwasher, Microwave, Refrigerator, Stove
    • Laundry: Main Level
    Features
    • Flooring: Carpet
    • Basement: Finished,Walk-Out Access
    • Number of fireplaces: 1
    • Fireplace features: Gas, Vented
    Interior area
    • Total structure area: 1,620
    • Total interior livable area: 1,620 sqft
    • Finished area below ground: 1,134

    Property

    Parking
    • Total spaces: 2
    • Parking features: Attached, Garage, Two Car Garage
    • Attached garage spaces: 2
    Accessibility
    • Accessibility features: Grab Bars
    Features
    • Patio & porch: Deck, Open, Patio
    • Exterior features: Deck, Patio
    Lot
    • Size: 0.28 Acres
    Details
    • Parcel number: 1614201025
    • Zoning: R

    Construction

    Type & style
    • Home type: Townhouse
    • Architectural style: Ranch
    • Property subtype: Townhouse, Condominium
    Materials
    • Stone, Vinyl Siding
    • Foundation: Poured
    • Roof: Asphalt,Shingle
    Condition
    • Year built: 1999

    Utilities & green energy

    • Sewer: Public Sewer
    • Water: Public

    Community & HOA

    Community
    • Security: Smoke Detector(s)
    HOA
    • Has HOA: Yes
    • HOA fee: $320 monthly
    • HOA name: Bridgewood
    • Second HOA name: PMI
    • Second HOA phone: 515-303-1027
    Location
    • Region: West Des Moines

    Financial & listing details

    • Price per square foot: $214/sqft
    • Tax assessed value: $347,960
    • Annual tax amount: $5,611
    • Date on market: 11/22/2023
    • Cumulative days on market: 44 days
    • Listing terms: Cash,Conventional,FHA,VA Loan
    • Road surface type: Concrete

    Price history

    DateEventPrice
    2/2/2024Sold$347,000-4.9%$214/sqft
    Source: DMMLS #685768 Report a problem
    1/6/2024Pending sale$364,900$225/sqft
    Source: DMMLS #685768 Report a problem
    11/22/2023Price change$364,900-1.4%$225/sqft
    Source: DMMLS #685768 Report a problem
    11/5/2023Price change$369,900-1.3%$228/sqft
    Source: Owner Report a problem
    10/24/2023Listed for sale$374,900+44.2%$231/sqft
    Source: Owner Report a problem
    7/31/2011Listing removed$259,900$160/sqft
    Source: Iowa Realty Co., Inc. #387558 Report a problem
    5/29/2011Listed for sale$259,900-1.9%$160/sqft
    Source: Mid-America Group, Realtors #385057 Report a problem
    9/23/2010Listing removed$264,900$164/sqft
    Source: Coldwell Banker Mid-America Group, Realtors #370826 Report a problem
    7/31/2010Listed for sale$264,900-5.4%$164/sqft
    Source: COLDWELL BANKER MID-AMERICA GROUP #370826 Report a problem
    9/29/2009Listing removed$279,900$173/sqft
    Source: Coldwell Banker Mid-America Group, Realtors #350118 Report a problem
    7/13/2009Listed for sale$279,900+6%$173/sqft
    Source: Coldwell Banker Mid-America Group, Realtors #350118 Report a problem
    6/14/2004Sold$264,000$163/sqft
    Source: Agent Provided Report a problem

    Public tax history

    YearProperty taxesTax assessment
    2025$5,480 +4%$347,960 +4.7%
    2024$5,270 -6.1%$332,310 +2%
    2023$5,612 +7.1%$325,710 +8.7%
    2022$5,238 -2%$299,670 +5.9%
    2021$5,344 +6.7%$283,100 +8%
    2020$5,010 +3.2%$262,140
    2019$4,856 -0.5%$262,140 +8.2%
    2018$4,882 $242,320
    2017$4,882 +0.7%$242,320 +1%
    2016$4,850 -3%$240,010 -3.6%
    2015$5,000 +20.9%$249,070 +14%
    2014$4,134 +1%$218,470
    2013$4,092 -8.2%--
    2012$4,456 +4.5%--
    2011$4,264 +2.2%--
    2010$4,172 +1.4%--
    2009$4,116 +3.5%--
    2008$3,976 -5%--
    2007$4,186 --
    Find assessor info on the county website

    Neighborhood: 50266

    Nearby schools

    GreatSchools rating
    Schools provided by the listing agent
    • District: Waukee

    Source: DMMLS. This data may not be complete. We recommend contacting the local school district to confirm school assignments for this home.

    Get pre-qualified for a loan
    At Zillow Home Loans, we can pre-qualify you in as little as 5 minutes with no impact to your credit score.

    An equal housing lender. NMLS #10287.

    Sell for more on Zillow
    Get a Zillow Showcase℠ listing at no additional cost and you could sell for .
    $357,000
    2% more
    +$7,140
    With Zillow Showcase(estimated)
    $364,140