Backing to the Glen Oaks course is this walk-out ranch town home built by premier builder Mark Keister. The home has 2,543 SF, 2 BRs plus office/3rd BR, 3 baths, 200’ deep lot. Interior features include alder wood trim and kitchen cabinets, granite counters, hardwood floors, pantry closet, vaulted ceilings in kitchen & family room, first floor laundry room, primary BR has large walk-in closet, sun room, walk-out basement with 25’x26’ rec room with walk-behind wet bar & wine room; guest BR with ¾ bath and plenty of storage room. There is a large eastern deck which is shaded in the afternoon. Dues are only $370 including Glen Oaks dues. Two pets are permitted. Glen Oaks is the address you want.
For sale
$525,000
1128 Glen Oaks Dr, West Des Moines, IA 50266
2beds
1,598sqft
Townhouse, Condominium
Built in 2006
10,410 Square Feet Lot
$513,400 Zestimate®
$329/sqft
$370/mo HOA
What's special
Plenty of storage roomSun roomFirst floor laundry roomGranite countersHardwood floorsWalk-out ranch town homePantry closet
- 3 days |
- 323 |
- 4 |
Zillow last checked:
Listing updated:
Listed by:
RICK WANAMAKER 515-771-2412,
Iowa Realty Mills Crossing,
MARCIA WANAMAKER 515-771-3330,
Iowa Realty Mills Crossing
Source: DMMLS,MLS#: 730531 Originating MLS: Des Moines Area Association of REALTORS
Originating MLS: Des Moines Area Association of REALTORSFacts & features
Interior
Bedrooms & bathrooms
- Bedrooms: 2
- Bathrooms: 3
- Full bathrooms: 2
- 1/2 bathrooms: 1
- Main level bedrooms: 1
Heating
- Natural Gas
Cooling
- Central Air
Appliances
- Included: Dryer, Dishwasher, Freezer, Microwave, Refrigerator, Stove, Washer
- Laundry: Main Level
Features
- Eat-in Kitchen, Cable TV
- Basement: Finished,Walk-Out Access
- Number of fireplaces: 1
- Fireplace features: Gas, Vented
Interior area
- Total structure area: 1,598
- Total interior livable area: 1,598 sqft
- Finished area below ground: 945
Property
Parking
- Total spaces: 2
- Parking features: Attached, Garage, Two Car Garage
- Attached garage spaces: 2
Features
- Stories: 1
Lot
- Size: 10,410 Square Feet
- Dimensions: 52 x 200
Details
- Parcel number: 32002262174000
- Zoning: Res
Construction
Type & style
- Home type: Townhouse
- Architectural style: Mediterranean,Ranch
- Property subtype: Townhouse, Condominium
Materials
- Foundation: Poured
- Roof: Asphalt,Shingle
Condition
- Year built: 2006
Utilities & green energy
- Sewer: Public Sewer
- Water: Public
Community & HOA
HOA
- Has HOA: Yes
- Services included: Maintenance Grounds, Snow Removal
- HOA fee: $370 monthly
- HOA name: Glen Oaks Town Homes
- Second HOA name: Stanbrough
- Second HOA phone: 515-334-3345
Location
- Region: West Des Moines
Financial & listing details
- Price per square foot: $329/sqft
- Tax assessed value: $466,900
- Annual tax amount: $6,861
- Date on market: 11/14/2025
- Cumulative days on market: 237 days
- Listing terms: Conventional
- Road surface type: Concrete
Estimated market value
$513,400
$488,000 - $539,000
$1,772/mo
Price history
| Date | Event | Price |
|---|---|---|
| 8/24/2026 | Listed for sale | $525,000-4.5%$329/sqft |
Source:  DMMLS #730531 Report a problem DMMLS #730531 Report a problem | ||
| 8/16/2026 | Listing removed | $550,000$344/sqft |
Source:  Iowa Realty #730531 Report a problem Iowa Realty #730531 Report a problem | ||
| 6/19/2026 | Price change | $550,000-4.3%$344/sqft |
Source: DMMLS #730531 Report a problem | ||
| 3/20/2026 | Listed for sale | $575,000-8%$360/sqft |
Source: DMMLS #730531 Report a problem | ||
| 2/13/2026 | Listing removed | $625,000$391/sqft |
Source: Iowa Realty #730531 Report a problem | ||
| 11/14/2025 | Listed for sale | $625,000+54.5%$391/sqft |
Source: DMMLS #730531 Report a problem | ||
| 6/16/2017 | Sold | $404,500+27%$253/sqft |
Source: Public Record Report a problem | ||
| 10/4/2010 | Sold | $318,500-20.2%$199/sqft |
Source: Public Record Report a problem | ||
| 5/1/2009 | Listing removed | $399,000$250/sqft |
Source: Listhub #343767 Report a problem | ||
| 11/11/2008 | Listed for sale | $399,000+383.6%$250/sqft |
Source: Homes & Land #327696 Report a problem | ||
| 3/7/2005 | Sold | $82,500$52/sqft |
Source: Public Record Report a problem | ||
Public tax history
| Year | Property taxes | Tax assessment |
|---|---|---|
| 2025 | $6,402 -3.7% | $466,900 +11.3% |
| 2024 | $6,650 -2.9% | $419,500 |
| 2023 | $6,848 +1.2% | $419,500 +15.4% |
| 2022 | $6,766 -4.7% | $363,500 |
| 2021 | $7,100 -0.9% | $363,500 +0.2% |
| 2020 | $7,162 +1.7% | $362,600 |
| 2019 | $7,044 -0.3% | $362,600 +5.4% |
| 2018 | $7,062 | $343,900 |
| 2017 | $7,062 +5.5% | $343,900 +6.3% |
| 2016 | $6,692 | $323,600 |
| 2015 | $6,692 +10.2% | $323,600 +8% |
| 2014 | $6,074 | $299,500 |
| 2013 | -- | $299,500 -4.4% |
| 2012 | -- | $313,200 |
| 2011 | -- | $313,200 -3.7% |
| 2010 | -- | $325,300 |
| 2009 | -- | $325,300 +2.2% |
| 2008 | -- | $318,200 +157% |
| 2007 | -- | $123,800 +162.3% |
| 2006 | -- | $47,200 |
| 2005 | -- | $47,200 -3.9% |
| 2003 | -- | $49,120 +6.5% |
| 2002 | -- | $46,120 |
| 2001 | -- | $46,120 |
Find assessor info on the county website
Monthly payment
Est. payment
Payment breakdown
Explore the cost of this home by adjusting the details. Changes won't be saved.Climate risks
Neighborhood: 50266
Nearby schools
GreatSchools rating
- 8/10Westridge Elementary SchoolGrades: PK-6Distance: 1.3 mi
- 6/10Valley SouthwoodsGrades: 9Distance: 1.3 mi
- 4/10Valley High SchoolGrades: 10-12Distance: 2.7 mi
Schools provided by the listing agent
- District: West Des Moines
Source: DMMLS. This data may not be complete. We recommend contacting the local school district to confirm school assignments for this home.
- $420,0003 bd4 ba1.2k sqft1136 Glen Oaks Dr, West Des Moines, IA 50266Sold

- $529,8002 bd3 ba1.5k sqft1120 Glen Oaks Dr, West Des Moines, IA 50266Off Market
- $456,2003 bd2 ba1.4k sqft1144 Glen Oaks Dr, West Des Moines, IA 50266Off Market
- $550,0002 bd3 ba1.7k sqft1112 Glen Oaks Dr, West Des Moines, IA 50266For Sale

- $395,0002 bd3 ba2.1k sqft1104 Glen Oaks Dr, West Des Moines, IA 50266For Sale
- $739,1003 bd3 ba1.9k sqft1152 Glen Oaks Dr, West Des Moines, IA 50266Off Market
- $827,5004 bd4 ba2.5k sqft1117 Glen Oaks Dr, West Des Moines, IA 50266Off Market
- $871,8002 bd2 ba2.3k sqft1160 Glen Oaks Dr, West Des Moines, IA 50266Off Market
A local agent can set up tours, give advice and negotiate with sellers.
Similar homes
- $450,0005 bd4 ba2.1k sqft281 58th Ct, West Des Moines, IA 50266For Sale
 MLS ID #747765, Cy Phillips, Space Simply. DMMLS
 - $395,0002 bd3 ba2.1k sqft1104 Glen Oaks Dr, West Des Moines, IA 50266For Sale
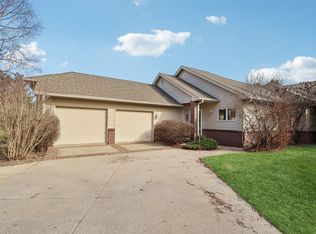 MLS ID #734781, JIM BAEHR, Iowa Realty Beaverdale. DMMLS
 - $468,0004 bd3 ba1.6k sqft7141 Cody Dr, West Des Moines, IA 50266For Sale
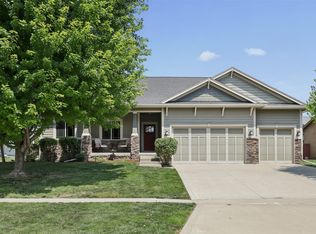 MLS ID #746500, Susan Vujnovich, American Home Sales, Inc. DMMLS
 - $469,9003 bd3 ba2.3k sqft5700 Aspen Dr, West Des Moines, IA 50266For Sale
 MLS ID #743169, Wenyi Ying, Iowa Realty Mills Crossing. DMMLS
 - $499,0005 bd3 ba1.8k sqft8832 Kingman Dr, West Des Moines, IA 50266For SaleMLS ID #737139, Kasey Kliegl, RE/MAX Concepts. DMMLS
- $442,0004 bd3 ba1.5k sqft4608 154th St, Urbandale, IA 50323For SaleMLS ID #745227, Amy Jones, HomeCoin.com. DMMLS
- $590,0004 bd3 ba1.6k sqft7140 Reed Ln, West Des Moines, IA 50266For SaleMLS ID #740839, Scott Wendl, RE/MAX Precision. DMMLS
- $384,9002 bd3 ba1.6k sqft7955 Wistful Vista Dr Unit 14, West Des Moines, IA 50266For SaleMLS ID #738212, SARAH PESEK, Iowa Realty Mills Crossing. DMMLS
- $425,0004 bd4 ba2k sqft5615 Flagstone Way, West Des Moines, IA 50266For SaleMLS ID #744381, MIKE BRAY, Iowa Realty Mills Crossing. DMMLS
- $445,0004 bd3 ba2.3k sqft804 Prairie View Dr, West Des Moines, IA 50266For SaleMLS ID #743079, Leslie Hanson, Realty ONE Group Impact. DMMLS
- $445,0004 bd3 ba1.5k sqft2350 SE Willowbrook Dr, Waukee, IA 50263For SaleMLS ID #747994, Stephanie Sullivan, RE/MAX Precision. DMMLS
- $339,0002 bd2 ba1.4k sqft6980 Cody Dr Unit 3, West Des Moines, IA 50266For SaleMLS ID #734364, Josh Gillum, Gillum Group Real Estate LLC. DMMLS
- $522,5005 bd3 ba1.8k sqft14201 Briarwood Ln, Urbandale, IA 50323For SaleMLS ID #746487, Jesse Kern, Keller Williams Legacy Group. DMMLS
- $399,9004 bd3 ba2.1k sqft284 58th Ct, West Des Moines, IA 50266For SaleMLS ID #735584, Kasey Kliegl, RE/MAX Concepts. DMMLS
- $265,0003 bd4 ba1.6k sqft6330 Beechtree Dr #10107, West Des Moines, IA 50266For SaleMLS ID #745289, Emina Steward, RE/MAX Real Estate Center. DMMLS
- $359,9003 bd3 ba2k sqft5449 S Prairie View Dr, West Des Moines, IA 50266For SaleMLS ID #741453, Jeff Kinion, Realty ONE Group Impact. DMMLS
- $558,0003 bd3 ba1.9k sqft3505 154th St, Urbandale, IA 50323For SaleMLS ID #737245, Susan Vujnovich, American Home Sales, Inc. DMMLS
- $349,5003 bd3 ba1.3k sqft9079 Linden Dr, West Des Moines, IA 50266For SaleMLS ID #741711, Bendi Selvage, RE/MAX Revolution. DMMLS
- $359,9003 bd3 ba1.5k sqft1932 Maple Cir, West Des Moines, IA 50265For SaleMLS ID #746151, Donna Levering, Keller Williams Realty GDM. DMMLS
- $390,0003 bd3 ba2k sqft1305 Parkhill Dr, Norwalk, IA 50211For SaleMLS ID #747894, Kate Carlson, Realty ONE Group Impact. DMMLS
