Ideally located in a prime West Des Moines location with nearby trails, walking distance to Westridge Elementary and near Jordan Creek Town Center, this spacious one-owner, four-bedroom home has been meticulously maintained and thoughtfully updated throughout. The inviting main level features 9-foot ceilings, crown molding, and beautiful hardwood floors that flow through the kitchen, family room. The living room, and dining room provide extra room to gather and entertain. Updated bathrooms add modern appeal, while the finished basement provides additional living space to relax, work or play.
Step outside to enjoy the large screened-in deck, complete with an adjoining open-air deck overlooking mature trees and a private backyard setting. Major updates provide peace of mind, including a new roof (2023), water heater (2023), and HVAC system (2020), Kinetico Water Softener System with drinking water filtration system (2025), New Leaf Guard Gutter system (2024). Combining timeless character, quality updates, and an exceptional location, this move-in-ready home is one you won't want to miss.
Pending
$445,000
804 Prairie View Dr, West Des Moines, IA 50266
4beds
2,332sqft
Single Family Residence
Built in 1989
10,018 Square Feet Lot
$-- Zestimate®
$191/sqft
$-- HOA
What's special
Large screened-in deckSpacious one-owner four-bedroom homeCrown moldingBeautiful hardwood floorsFamily roomInviting main level
- 31 days
- 156
- 3
Likely to sell faster than
Zillow last checked:
Listing updated:
Listed by:
Leslie Hanson (515)707-3986,
Realty ONE Group Impact
Source: DMMLS,MLS#: 743079 Originating MLS: Des Moines Area Association of REALTORS
Originating MLS: Des Moines Area Association of REALTORSFacts & features
Interior
Bedrooms & bathrooms
- Bedrooms: 4
- Bathrooms: 3
- Full bathrooms: 1
- 3/4 bathrooms: 1
- 1/2 bathrooms: 1
Heating
- Forced Air, Gas, Natural Gas
Cooling
- Central Air
Appliances
- Included: Dryer, Dishwasher, Microwave, Refrigerator, Stove, Washer
- Laundry: Upper Level
Features
- Central Vacuum, Separate/Formal Dining Room, Eat-in Kitchen, Window Treatments
- Flooring: Carpet, Hardwood, Laminate, Tile
- Basement: Finished
- Number of fireplaces: 1
- Fireplace features: Gas Log
Interior area
- Total structure area: 2,332
- Total interior livable area: 2,332 sqft
- Finished area below ground: 651
Property
Parking
- Total spaces: 2
- Parking features: Attached, Garage, Two Car Garage
- Attached garage spaces: 2
Features
- Levels: Two
- Stories: 2
- Patio & porch: Deck, Open, Patio, Porch, Screened
- Exterior features: Deck, Enclosed Porch, Patio, Storage
- Fencing: Wood
Lot
- Size: 10,018 Square Feet
- Dimensions: 80
- Features: Rectangular Lot
Details
- Additional structures: Storage
- Parcel number: 32003026977000
- Zoning: R
Construction
Type & style
- Home type: SingleFamily
- Architectural style: Two Story
- Property subtype: Single Family Residence
Materials
- See Remarks
- Foundation: Poured
- Roof: Asphalt,Shingle
Condition
- Resale
- New construction: No
- Year built: 1989
Details
- Builder name: Frank Moyer
Utilities & green energy
- Sewer: Public Sewer
- Water: Public
Community & HOA
Community
- Security: Smoke Detector(s)
HOA
- Has HOA: No
Location
- Region: West Des Moines
Financial & listing details
- Price per square foot: $191/sqft
- Tax assessed value: $459,600
- Annual tax amount: $6,984
- Date on market: 6/15/2026
- Cumulative days on market: 94 days
- Listing terms: Cash,Conventional,FHA,VA Loan
- Road surface type: Concrete
Estimated market value
Not available
Estimated sales range
Not available
Not available
Price history
| Date | Event | Price |
|---|---|---|
| 9/11/2026 | Pending sale | $445,000$191/sqft |
Source:  DMMLS #743079 Report a problem DMMLS #743079 Report a problem | ||
| 7/30/2026 | Listed for sale | $445,000$191/sqft |
Source: DMMLS #743079 Report a problem | ||
| 7/22/2026 | Listing removed | $445,000$191/sqft |
Source: DMMLS #743079 Report a problem | ||
| 7/10/2026 | Pending sale | $445,000$191/sqft |
Source: DMMLS #743079 Report a problem | ||
| 6/15/2026 | Listed for sale | $445,000+227.2%$191/sqft |
Source: DMMLS #743079 Report a problem | ||
| 11/16/1989 | Sold | $136,000$58/sqft |
Source: Agent Provided Report a problem | ||
Public tax history
| Year | Property taxes | Tax assessment |
|---|---|---|
| 2025 | $6,682 +2.2% | $459,600 +8.6% |
| 2024 | $6,540 -2.2% | $423,100 |
| 2023 | $6,684 +1.2% | $423,100 +19.2% |
| 2022 | $6,602 +0.7% | $355,000 |
| 2021 | $6,554 +1.6% | $355,000 +5.8% |
| 2020 | $6,452 +5.3% | $335,400 |
| 2019 | $6,130 -0.2% | $335,400 +9% |
| 2018 | $6,142 | $307,800 |
| 2017 | $6,142 +10.4% | $307,800 +10.8% |
| 2016 | $5,562 | $277,700 |
| 2015 | $5,562 +13.8% | $277,700 +11.1% |
| 2014 | $4,888 | $249,900 |
| 2013 | -- | $249,900 -0.4% |
| 2012 | -- | $250,800 |
| 2011 | -- | $250,800 -3.6% |
| 2010 | -- | $260,100 +6.8% |
| 2009 | -- | $243,500 |
| 2008 | -- | $243,500 |
| 2007 | -- | $243,500 +7.6% |
| 2006 | -- | $226,200 |
| 2005 | -- | $226,200 +9.9% |
| 2003 | -- | $205,870 +1.7% |
| 2002 | -- | $202,480 |
| 2001 | -- | $202,480 |
Find assessor info on the county website
Monthly payment
Est. payment
Payment breakdown
Explore the cost of this home by adjusting the details. Changes won't be saved.Climate risks
Neighborhood: 50266
Nearby schools
Schools provided by the listing agent
- District: West Des Moines
Source: DMMLS. This data may not be complete. We recommend contacting the local school district to confirm school assignments for this home.
- $436,7004 bd3 ba2.6k sqft808 Prairie View Dr, West Des Moines, IA 50266Off Market

- $387,6004 bd3 ba2.2k sqft800 Prairie View Dr, West Des Moines, IA 50266Off Market
- $518,3004 bd3 ba3k sqft801 54th St, West Des Moines, IA 50266Off Market
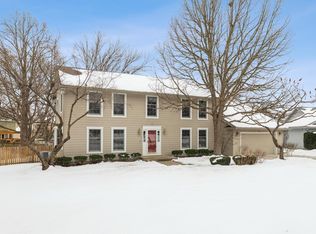
- $421,300-- bd2 ba2.3k sqft812 Prairie View Dr, West Des Moines, IA 50266Off Market
Similar homes
- $407,5004 bd3 ba2k sqft513 51st St, West Des Moines, IA 50265For Sale
 MLS ID #749322, Hannah Reysack, Caliber Realty. DMMLS
 - $475,0004 bd3 ba2.4k sqft2421 Park Dr, West Des Moines, IA 50265For Sale
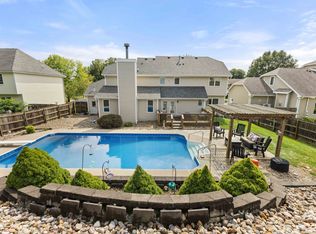 MLS ID #749112, Michelle Renken, RE/MAX Concepts. DMMLS
 - $429,9003 bd4 ba1.9k sqft4639 Fieldstone Dr, West Des Moines, IA 50265For Sale
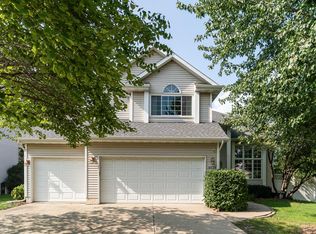
 MLS ID #70699, Justin Greenfield, RE/MAX Precision Otter View. CIBR
 - $589,9004 bd3 ba2.3k sqft144 56th St, West Des Moines, IA 50266For Sale
 MLS ID #743470, Fix Brown, RE/MAX Concepts. DMMLS
