Experience effortless luxury in this beautifully designed walkout ranch townhome offering 3,000 finished square feet in the exclusive gated Glen Oaks Country Club gated community. Overlooking the driving range and mature tree line, this light-filled home features an open floor plan with vaulted ceilings, floor to ceiling windows, skylights, hardwood floors, granite countertops an oversized island kitchen and spacious living areas designed for both everyday living and entertaining. The private primary suite serves as a luxurious retreat with a fireplace, deck access, walk-in closet, soaking tub, and oversized tiled shower. The finished walkout lower level offers exceptional flexibility with a large family room, second bedroom, non-conforming third bedroom, ¾ bath, and abundant storage. Relax on the deck or patio while enjoying peaceful golf course views. Recent updates include the furnace, A/C, and water heater. HOA - mows, fertilizes and applies weed control to the lawns, intermittent core aeration, over seeding, irrigation and maintain the system. Contract for snow removal when the snow accumulation is above 2”. Homeowners are required to paint every 8 years, when completed the Association pays the Homeowner a stipend of $2,200. Home Owners insure & maintain the entire property interior & exterior. This keeps HOA Dues reasonable. All HOA/ Covenants can be found at http://www.glen-oaks.com/info.php?pnum=4
For sale
Price cut: $25K (7/31)
$550,000
1112 Glen Oaks Dr, West Des Moines, IA 50266
2beds
1,700sqft
Townhouse, Condominium
Built in 1994
0.27 Acres Lot
$-- Zestimate®
$324/sqft
$280/mo HOA
What's special
Abundant storageFinished walkout lower levelLarge family roomWalk-in closetVaulted ceilingsOpen floor planFloor to ceiling windows
- 40 days |
- 426 |
- 7 |
Likely to sell faster than
Zillow last checked:
Listing updated:
Listed by:
Kim Polder White (515)360-4583,
RE/MAX Concepts
Source: DMMLS,MLS#: 745508 Originating MLS: Des Moines Area Association of REALTORS
Originating MLS: Des Moines Area Association of REALTORSFacts & features
Interior
Bedrooms & bathrooms
- Bedrooms: 2
- Bathrooms: 3
- Full bathrooms: 1
- 3/4 bathrooms: 1
- 1/2 bathrooms: 1
- Main level bedrooms: 1
Heating
- Forced Air, Gas, Natural Gas
Cooling
- Central Air
Appliances
- Included: Built-In Oven, Dryer, Dishwasher, Microwave, Refrigerator, Stove, Washer
Features
- Central Vacuum, Dining Area, Cable TV, Window Treatments
- Flooring: Carpet, Hardwood, Tile
- Basement: Daylight,Finished,Walk-Out Access
- Number of fireplaces: 2
- Fireplace features: Wood Burning, Fireplace Screen
Interior area
- Total structure area: 1,700
- Total interior livable area: 1,700 sqft
- Finished area below ground: 1,300
Property
Parking
- Total spaces: 2
- Parking features: Attached, Garage, Two Car Garage
- Attached garage spaces: 2
Features
- Stories: 1
- Patio & porch: Covered, Deck, Patio
- Exterior features: Deck, Patio
Lot
- Size: 0.27 Acres
- Features: Rectangular Lot
Details
- Parcel number: 02262172000
- Zoning: PUD M
Construction
Type & style
- Home type: Townhouse
- Architectural style: Ranch
- Property subtype: Townhouse, Condominium
Materials
- Foundation: Poured
- Roof: Asphalt,Shingle
Condition
- Resale
- New construction: No
- Year built: 1994
Utilities & green energy
- Sewer: Public Sewer
- Water: Public
Community & HOA
Community
- Features: Gated, Snow Removal
- Security: Gated Community, Smoke Detector(s)
HOA
- Has HOA: Yes
- Services included: Maintenance Grounds, Snow Removal
- HOA fee: $280 monthly
- HOA name: Glen Oaks Townhome
- Second HOA name: Self Run
- Second HOA phone: 515-494-3444
Location
- Region: West Des Moines
Financial & listing details
- Price per square foot: $324/sqft
- Tax assessed value: $496,000
- Annual tax amount: $7,538
- Date on market: 7/18/2026
- Cumulative days on market: 41 days
- Listing terms: Cash,Conventional,FHA,VA Loan
- Road surface type: Concrete
Estimated market value
Not available
Estimated sales range
Not available
Not available
Price history
| Date | Event | Price |
|---|---|---|
| 7/31/2026 | Price change | $550,000-4.3%$324/sqft |
Source:  DMMLS #745508 Report a problem DMMLS #745508 Report a problem | ||
| 7/23/2026 | Price change | $575,000+9.5%$338/sqft |
Source: DMMLS #745508 Report a problem | ||
| 7/19/2026 | Listed for sale | $525,000+11.5%$309/sqft |
Source: DMMLS #745508 Report a problem | ||
| 12/4/2023 | Sold | $471,000-3.9%$277/sqft |
Source: DMMLS #683818 Report a problem | ||
| 10/19/2023 | Pending sale | $489,900$288/sqft |
Source: DMMLS #683818 Report a problem | ||
| 10/17/2023 | Listed for sale | $489,900+50.7%$288/sqft |
Source: DMMLS #683818 Report a problem | ||
| 9/16/2019 | Sold | $325,000-6.9%$191/sqft |
Source: DMMLS #586254 Report a problem | ||
| 9/16/2019 | Listed for sale | $349,000$205/sqft |
Source: RE/MAX Concepts #586254 Report a problem | ||
| 8/9/2019 | Pending sale | $349,000$205/sqft |
Source: RE/MAX Concepts #586254 Report a problem | ||
| 7/5/2019 | Price change | $349,000-0.3%$205/sqft |
Source: RE/MAX Concepts #586254 Report a problem | ||
| 3/26/2019 | Price change | $349,900-5.4%$206/sqft |
Source: Iowa Realty #563989 Report a problem | ||
| 11/28/2018 | Price change | $369,900-1.3%$218/sqft |
Source: Iowa Realty #563989 Report a problem | ||
| 9/27/2018 | Price change | $374,900-1.3%$221/sqft |
Source: Iowa Realty #563989 Report a problem | ||
| 6/23/2018 | Listed for sale | $379,900+24.8%$223/sqft |
Source: Iowa Realty #563989 Report a problem | ||
| 4/18/2006 | Sold | $304,500$179/sqft |
Source: Public Record Report a problem | ||
Public tax history
| Year | Property taxes | Tax assessment |
|---|---|---|
| 2025 | $7,216 +2.1% | $496,000 +11.2% |
| 2024 | $7,068 -5.5% | $445,900 |
| 2023 | $7,480 +1.2% | $445,900 +15.1% |
| 2022 | $7,392 -4.9% | $387,400 |
| 2021 | $7,770 +3.9% | $387,400 |
| 2020 | $7,478 +1.5% | $387,400 |
| 2019 | $7,368 -0.2% | $387,400 +5.2% |
| 2018 | $7,382 | $368,200 |
| 2017 | $7,382 +4.4% | $368,200 +5% |
| 2016 | $7,070 | $350,600 |
| 2015 | $7,070 +10% | $350,600 +7.6% |
| 2014 | $6,428 | $325,900 |
| 2013 | -- | $325,900 +1.4% |
| 2012 | -- | $321,400 |
| 2011 | -- | $321,400 -3% |
| 2010 | -- | $331,300 |
| 2009 | -- | $331,300 +2% |
| 2008 | -- | $324,800 |
| 2007 | -- | $324,800 +9% |
| 2006 | -- | $298,100 |
| 2005 | -- | $298,100 +0.6% |
| 2003 | -- | $296,230 +6.5% |
| 2002 | -- | $278,150 |
| 2001 | -- | $278,150 |
Find assessor info on the county website
Monthly payment
Est. payment
Payment breakdown
Explore the cost of this home by adjusting the details. Changes won't be saved.Climate risks
Neighborhood: 50266
Nearby schools
GreatSchools rating
- 8/10Westridge Elementary SchoolGrades: PK-6Distance: 1.3 mi
- 6/10Valley SouthwoodsGrades: 9Distance: 1.3 mi
- 4/10Valley High SchoolGrades: 10-12Distance: 2.7 mi
Schools provided by the listing agent
- District: West Des Moines
Source: DMMLS. This data may not be complete. We recommend contacting the local school district to confirm school assignments for this home.
- $529,8002 bd3 ba1.5k sqft1120 Glen Oaks Dr, West Des Moines, IA 50266Off Market
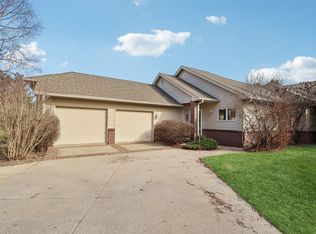
- $395,0002 bd3 ba2.1k sqft1104 Glen Oaks Dr, West Des Moines, IA 50266For Sale

- $525,0002 bd3 ba1.5k sqft1128 Glen Oaks Dr, West Des Moines, IA 50266For Sale
- $420,0003 bd4 ba1.2k sqft1136 Glen Oaks Dr, West Des Moines, IA 50266Sold

- $456,2003 bd2 ba1.4k sqft1144 Glen Oaks Dr, West Des Moines, IA 50266Off Market
- $808,2004 bd4 ba4.8k sqft1105 Glen Oaks Dr, West Des Moines, IA 50266Off Market
- $740,0006 bd5 ba2.5k sqft1113 Glen Oaks Dr, West Des Moines, IA 50266Sold
- $579,9003 bd3 ba1.8k sqft1093 Glen Oaks Dr, West Des Moines, IA 50266Sold
A local agent can set up tours, give advice and negotiate with sellers.
Similar homes
- $525,0002 bd3 ba1.5k sqft1128 Glen Oaks Dr, West Des Moines, IA 50266For SaleMLS ID #730531, RICK WANAMAKER, Iowa Realty Mills Crossing. DMMLS
- $395,0002 bd3 ba2.1k sqft1104 Glen Oaks Dr, West Des Moines, IA 50266For SaleMLS ID #734781, JIM BAEHR, Iowa Realty Beaverdale. DMMLS
- $565,0003 bd3 ba2.1k sqft517 58th St, West Des Moines, IA 50266For Sale
 MLS ID #745999, June Mackay, Stevens Realty. DMMLS
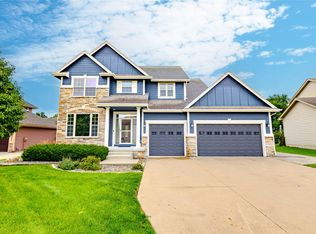
 - $575,0004 bd4 ba2.3k sqft8340 Parkside Cir, West Des Moines, IA 50266For Sale
 MLS ID #747307, Emily Broderick, Keller Williams Realty GDM. DMMLS
 - $425,0003 bd3 ba1.6k sqft5961 Dakota Dr, West Des Moines, IA 50266For SaleMLS ID #742438, Jason Stuyvesant, RE/MAX Concepts. DMMLS
- $550,0004 bd3 ba2.2k sqft990 SE Westwoods Dr, Waukee, IA 50263For SaleMLS ID #745840, Alex Wick, RE/MAX Precision. DMMLS
- $275,0002 bd2 ba1.2k sqft4400 Ep True Pkwy Unit 31, West Des Moines, IA 50265For SaleMLS ID #747078, Jenny Farrell, RE/MAX Concepts. DMMLS
- $375,0005 bd4 ba2.1k sqft7732 Beechtree Ln, West Des Moines, IA 50266For SaleMLS ID #743519, Amber Lesnick, Zealty Home Advisors. DMMLS
- $389,9005 bd3 ba2.1k sqft163 77th Pl, West Des Moines, IA 50266For SaleMLS ID #740929, SAATCHI KALRA, Iowa Realty Mills Crossing. DMMLS
- $334,0003 bd3 ba1.8k sqft1056 Maplenol Dr, West Des Moines, IA 50266For SaleMLS ID #746145, Carla Jourdan, Century 21 Signature. DMMLS
- $479,9004 bd3 ba2.3k sqft13328 Rocklyn Dr, Urbandale, IA 50323For SaleMLS ID #747046, Brent Kimble, The Appraisal Co.. DMMLS
- $544,0005 bd4 ba2.4k sqft4114 Belair Dr, Urbandale, IA 50323For SaleMLS ID #740051, WAYNE DEPENNING, Iowa Realty Beaverdale. DMMLS
- $527,5004 bd4 ba2.1k sqft4714 148th St, Urbandale, IA 50323For SaleMLS ID #744090, Blake Shaffer, RE/MAX Concepts. DMMLS
- $460,0003 bd3 ba1.6k sqft8114 Cobblestone Ct, Urbandale, IA 50322For SaleMLS ID #739353, Kim Poam Logan, RE/MAX Concepts. DMMLS
- $544,9005 bd4 ba1.8k sqft4975 Andrews Pl, Pleasant Hill, IA 50327For SaleMLS ID #746361, Jackie Fogg, RE/MAX Revolution. DMMLS
- $495,0005 bd4 ba2.3k sqft2805 149th St, Urbandale, IA 50323For SaleMLS ID #745850, Shari Keen, RE/MAX Precision. DMMLS
- $299,9002 bd3 ba1.9k sqft12591 Diamond Ridge Ct, Clive, IA 50325For SaleMLS ID #746043, Sarah Buller-Bruns, RE/MAX Precision. DMMLS
- $579,0003 bd3 ba1.2k sqft9929 NW Beaver Dr, Johnston, IA 50131For SaleMLS ID #745422, Becky Jackson, RE/MAX Concepts. DMMLS
- $614,9003 bd3 ba1.6k sqft1723 SE 60th St, Pleasant Hill, IA 50327For SaleMLS ID #743577, Ryan Rivera, Zealty Home Advisors. DMMLS
- $408,0005 bd4 ba1.8k sqft5444 SE 26th Ct, Des Moines, IA 50320For SaleMLS ID #747910, Beatris Mayorga, RE/MAX Precision. DMMLS
