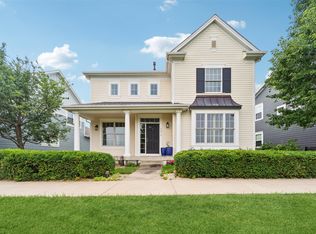
Home is ready for NEW OWNERS! Beautiful 2-story with 5 bedrooms. New carpets (2026) on 2nd floor, new interior wall paint on 1st and 2nd floor (2025-2026), garage painted (2025), deck re-stained (October 2025), dishwasher (June 2024), stove (December 2025), 1 bedroom with LVP (2024) & custom closet, roof (2020), and furnace (2022). Primary suite with jet tub, walk-in closet. Kitchen w/center island and pantry. Finished basement with rec room and 5th bedroom. Enjoy your fenced backyard with nice sized deck. Extensive landscaping. Close to trail, Aquatic Park, mall, and school. From the open floor plan, finished basement, and location, this home will not disappoint you. You must get in to appreciate!!
For sale
Price cut: $14.9K (9/4)
$375,000
163 77th Pl, West Des Moines, IA 50266
5beds
2,189sqft
Single Family Residence
Built in 2002
8,620 Square Feet Lot
$371,800 Zestimate®
$171/sqft
$61/mo HOA
What's special
Fenced backyardExtensive landscapingNice sized deck
- 111 days
- 892
- 63
Zillow last checked:
Listing updated:
Listed by:
SAATCHI KALRA 515-771-5020,
Iowa Realty Mills Crossing
Source: DMMLS,MLS#: 740929 Originating MLS: Des Moines Area Association of REALTORS
Originating MLS: Des Moines Area Association of REALTORSFacts & features
Interior
Bedrooms & bathrooms
- Bedrooms: 5
- Bathrooms: 3
- Full bathrooms: 2
- 1/2 bathrooms: 1
Heating
- Forced Air, Gas, Natural Gas
Cooling
- Central Air
Appliances
- Included: Dryer, Dishwasher, Microwave, Refrigerator, Stove, Washer
- Laundry: Upper Level
Features
- Dining Area, Eat-in Kitchen, See Remarks
- Flooring: Carpet, Hardwood, Laminate, Tile
- Basement: Egress Windows,Finished
- Number of fireplaces: 1
- Fireplace features: Gas, Vented
Interior area
- Total structure area: 2,189
- Total interior livable area: 2,189 sqft
- Finished area below ground: 700
Video & virtual tour
Property
Parking
- Total spaces: 2
- Parking features: Attached, Garage, Two Car Garage
- Attached garage spaces: 2
Features
- Levels: Two
- Stories: 2
- Patio & porch: Deck
- Exterior features: Deck
- Fencing: Vinyl
Lot
- Size: 8,620 Square Feet
- Dimensions: 66 x 137
Details
- Parcel number: 1611477022
- Zoning: RES
Construction
Type & style
- Home type: SingleFamily
- Architectural style: Two Story
- Property subtype: Single Family Residence
Materials
- Vinyl Siding
- Foundation: Poured
- Roof: Asphalt,Shingle
Condition
- Year built: 2002
Utilities & green energy
- Sewer: Public Sewer
- Water: Public
Community & HOA
Community
- Features: Clubhouse, See Remarks
- Security: Smoke Detector(s)
HOA
- Has HOA: Yes
- HOA fee: $61 monthly
- HOA name: PMI Property MGMT
- Second HOA name: Bridgewood Association, INC
- Second HOA phone: 515-330-1027
Location
- Region: West Des Moines
Financial & listing details
- Price per square foot: $171/sqft
- Tax assessed value: $326,720
- Annual tax amount: $5,204
- Date on market: 5/15/2026
- Cumulative days on market: 112 days
- Listing terms: Cash,Conventional,FHA,VA Loan
- Road surface type: Concrete
Estimated market value
$371,800
$353,000 - $390,000
$2,691/mo
Price history
| Date | Event | Price |
|---|---|---|
| 9/4/2026 | Price change | $375,000-3.8%$171/sqft |
Source:  DMMLS #740929 Report a problem DMMLS #740929 Report a problem | ||
| 8/26/2026 | Price change | $389,900-1.3%$178/sqft |
Source: DMMLS #740929 Report a problem | ||
| 8/5/2026 | Price change | $395,000-0.9%$180/sqft |
Source: DMMLS #740929 Report a problem | ||
| 7/9/2026 | Price change | $398,500-0.4%$182/sqft |
Source: DMMLS #740929 Report a problem | ||
| 6/1/2026 | Price change | $399,900-1.3%$183/sqft |
Source: DMMLS #740929 Report a problem | ||
| 5/15/2026 | Listed for sale | $405,000+106.6%$185/sqft |
Source: DMMLS #740929 Report a problem | ||
| 2/28/2012 | Sold | $196,000-8.8%$90/sqft |
Source: DMMLS #393518 Report a problem | ||
| 12/1/2011 | Listed for sale | $214,900+8.7%$98/sqft |
Source: isNowListed.com Report a problem | ||
| 6/16/2011 | Sold | $197,676$90/sqft |
Source: Public Record Report a problem | ||
Public tax history
| Year | Property taxes | Tax assessment |
|---|---|---|
| 2025 | $5,036 +2% | $326,720 +3.5% |
| 2024 | $4,936 -4.5% | $315,580 |
| 2023 | $5,168 +14.1% | $315,580 +10.8% |
| 2022 | $4,530 +2.5% | $284,860 +12.2% |
| 2021 | $4,420 +7.8% | $253,800 +13.6% |
| 2020 | $4,100 -2.6% | $223,370 |
| 2019 | $4,210 -0.4% | $223,370 +2.2% |
| 2018 | $4,226 | $218,530 |
| 2017 | $4,226 +8.5% | $218,530 +2% |
| 2016 | $3,893 -5.6% | $214,280 +7.2% |
| 2015 | $4,126 +14.1% | $199,970 |
| 2014 | $3,616 -2.7% | $199,970 |
| 2013 | $3,718 +92% | -- |
| 2012 | $1,936 -44.9% | -- |
| 2010 | $3,512 +2% | -- |
| 2009 | $3,444 +3.5% | -- |
| 2008 | $3,326 -5.1% | -- |
| 2007 | $3,504 | -- |
Find assessor info on the county website
Monthly payment
Est. payment
Payment breakdown
Explore the cost of this home by adjusting the details. Changes won't be saved.Climate risks
Neighborhood: 50266
Nearby schools
Schools provided by the listing agent
- District: Waukee
Source: DMMLS. This data may not be complete. We recommend contacting the local school district to confirm school assignments for this home.
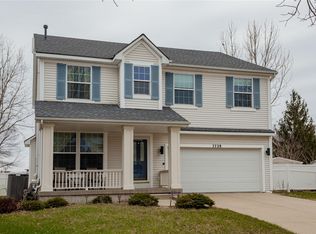
- $369,4004 bd3 ba2.1k sqft169 77th Pl, West Des Moines, IA 50266Off Market
- $403,5005 bd4 ba2.2k sqft7728 Cottonwood Ln, West Des Moines, IA 50266Off Market
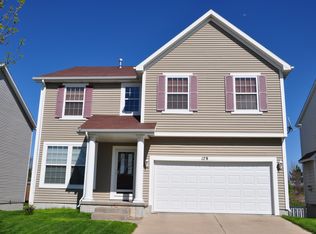
- $362,6004 bd3 ba2.1k sqft179 77th Pl, West Des Moines, IA 50266Off Market
- $388,0005 bd3 ba2.6k sqft7736 Cottonwood Ln, West Des Moines, IA 50266Off Market

Similar homes
- $399,9004 bd3 ba2.1k sqft284 58th Ct, West Des Moines, IA 50266For Sale
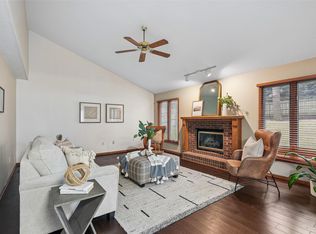 MLS ID #735584, Kasey Kliegl, RE/MAX Concepts. DMMLS
 - $450,0005 bd4 ba2.1k sqft281 58th Ct, West Des Moines, IA 50266For Sale
 MLS ID #747765, Cy Phillips, Space Simply. DMMLS
 - $449,9005 bd4 ba2.1k sqft9042 Lake Ct, West Des Moines, IA 50266For Sale
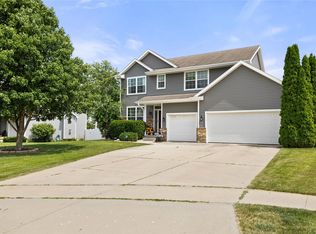 MLS ID #744318, Ashley Meier, RE/MAX Precision. DMMLS
 - $425,0004 bd4 ba2k sqft5615 Flagstone Way, West Des Moines, IA 50266For Sale
 MLS ID #744381, MIKE BRAY, Iowa Realty Mills Crossing. DMMLS
 - $410,0004 bd4 ba1.8k sqft2150 NW 138th St, Clive, IA 50325For Sale
 MLS ID #70383, Ryan Rohlf, Keller Williams Legacy Group. CIBR
