Space, light, and thoughtful design- this home checks every box with over 3300 sq ft of finished space in a prime WAUKEE location! The main level welcomes you with a wide open floor plan that gives you the flexibility to create a formal dining room, or home office. Natural light pours through the windows, making the entire level feel bright and airy from the moment you walk in. The kitchen is built to impress! You'll find an abundance of cabinet space, a tile backsplash, a dedicated coffee nook, a pantry, and stainless steel appliances, all finished with gold accent fixtures that add a modern, designer's touch. Main level laundry and a full bathroom sit just off the kitchen. Upstairs, enjoy 4 full bedrooms. The primary includes a gorgeous bathroom that has been fully updated with beautiful tile, a soaker tub, and shower. There are three full baths upstairs, with two rooms sharing a jack and jill bath, and the third having it's own en suite. The downstairs has all new flooring with an additional bedroom and bathroom. Outside you will enjoy the outdoor gazebo overlooking a beautiful, generously sized yard, perfect for entertaining or simply unwinding at the end of the day. Or, take a walk down the street and enjoy easy access to a beautiful trail with scenic views of the Sugar Creek Golf Course.
For sale
$519,900
540 Spyglass Ln, Waukee, IA 50263
5beds
2,345sqft
Single Family Residence
Built in 2006
0.27 Acres Lot
$-- Zestimate®
$222/sqft
$9/mo HOA
What's special
Wide open floor planGold accent fixturesMain level laundryBeautiful generously sized yardTile backsplashDedicated coffee nookOutdoor gazebo
- 168 days
- 424
- 28
Zillow last checked:
Listing updated:
Listed by:
Allison Hart (515)210-5198,
RE/MAX Concepts
Source: DMMLS,MLS#: 739642 Originating MLS: Des Moines Area Association of REALTORS
Originating MLS: Des Moines Area Association of REALTORSFacts & features
Interior
Bedrooms & bathrooms
- Bedrooms: 5
- Bathrooms: 5
- Full bathrooms: 3
- 3/4 bathrooms: 1
- 1/2 bathrooms: 1
Heating
- Forced Air, Gas, Natural Gas
Cooling
- Central Air
Appliances
- Included: Dryer, Dishwasher, Microwave, Refrigerator, Stove, Washer
- Laundry: Main Level
Features
- Dining Area, Separate/Formal Dining Room
- Flooring: Carpet
- Basement: Finished
- Number of fireplaces: 1
- Fireplace features: Gas, Vented
Interior area
- Total structure area: 2,345
- Total interior livable area: 2,345 sqft
- Finished area below ground: 1,029
Property
Parking
- Total spaces: 3
- Parking features: Attached, Garage, Three Car Garage
- Attached garage spaces: 3
Features
- Levels: Two
- Stories: 2
- Patio & porch: Deck
- Exterior features: Deck, Sprinkler/Irrigation
Lot
- Size: 0.27 Acres
- Features: Rectangular Lot
Details
- Parcel number: 1605151035
- Zoning: Res
Construction
Type & style
- Home type: SingleFamily
- Architectural style: Two Story,Traditional
- Property subtype: Single Family Residence
Materials
- Foundation: Poured
- Roof: Asphalt,Shingle
Condition
- Year built: 2006
Utilities & green energy
- Water: Public
Community & HOA
HOA
- Has HOA: Yes
- HOA fee: $110 annually
- HOA name: Spyglass Owner's Association
- Second HOA name: .
- Second HOA phone: 602-505-1500
Location
- Region: Waukee
Financial & listing details
- Price per square foot: $222/sqft
- Tax assessed value: $498,250
- Annual tax amount: $8,156
- Date on market: 4/30/2026
- Cumulative days on market: 169 days
- Listing terms: Cash,Conventional,Contract,FHA,VA Loan
- Road surface type: Concrete
Estimated market value
Not available
Estimated sales range
Not available
Not available
Price history
| Date | Event | Price |
|---|---|---|
| 6/24/2026 | Price change | $519,900-3.7%$222/sqft |
Source:  DMMLS #739642 Report a problem DMMLS #739642 Report a problem | ||
| 5/11/2026 | Price change | $539,900-3.6%$230/sqft |
Source: DMMLS #739642 Report a problem | ||
| 4/30/2026 | Listed for sale | $560,000+5.7%$239/sqft |
Source: DMMLS #739642 Report a problem | ||
| 6/27/2023 | Sold | $530,000+1.9%$226/sqft |
Source: DMMLS #673498 Report a problem | ||
| 5/19/2023 | Pending sale | $520,000$222/sqft |
Source: DMMLS #673498 Report a problem | ||
| 5/18/2023 | Listed for sale | $520,000+79.3%$222/sqft |
Source: DMMLS #673498 Report a problem | ||
| 7/4/2011 | Listing removed | $290,000$124/sqft |
Source: RE/MAX Real Estate Group #373079 Report a problem | ||
| 10/8/2010 | Listed for sale | $290,000+1.8%$124/sqft |
Source: RE/MAX Real Estate Group #373079 Report a problem | ||
| 8/27/2009 | Sold | $285,000-5%$122/sqft |
Source: DMMLS #349764 Report a problem | ||
| 5/1/2009 | Listing removed | $299,900$128/sqft |
Source: Listhub #337742 Report a problem | ||
| 4/2/2009 | Price change | $299,900-4.8%$128/sqft |
Source: Listhub #337742 Report a problem | ||
| 1/22/2009 | Price change | $315,000-11.2%$134/sqft |
Source: Listhub #337742 Report a problem | ||
| 7/2/2008 | Listed for sale | $354,900+472.4%$151/sqft |
Source: Listhub #282955 Report a problem | ||
| 11/2/2005 | Sold | $62,000$26/sqft |
Source: Public Record Report a problem | ||
Public tax history
| Year | Property taxes | Tax assessment |
|---|---|---|
| 2025 | $8,156 +1.6% | $498,250 +3.8% |
| 2024 | $8,030 -1.9% | $480,110 |
| 2023 | $8,188 +11.1% | $480,110 +13.9% |
| 2022 | $7,372 -3.6% | $421,430 +9.8% |
| 2021 | $7,646 +2% | $383,690 +2.1% |
| 2020 | $7,494 -2.2% | $375,930 |
| 2019 | $7,664 +1.7% | $375,930 +2.8% |
| 2018 | $7,536 | $365,720 |
| 2017 | $7,536 +7.5% | $365,720 -1.1% |
| 2016 | $7,008 -2.9% | $369,970 +5% |
| 2015 | $7,216 +10.9% | $352,460 +4.7% |
| 2014 | $6,506 +16.9% | $336,540 |
| 2013 | $5,566 -3.1% | -- |
| 2012 | $5,742 +4.1% | -- |
| 2011 | $5,518 +2.2% | -- |
| 2010 | $5,398 | -- |
Find assessor info on the county website
Monthly payment
Est. payment
Payment breakdown
Explore the cost of this home by adjusting the details. Changes won't be saved.Climate risks
Neighborhood: 50263
Nearby schools
Schools provided by the listing agent
- District: Waukee
Source: DMMLS. This data may not be complete. We recommend contacting the local school district to confirm school assignments for this home.

Similar homes
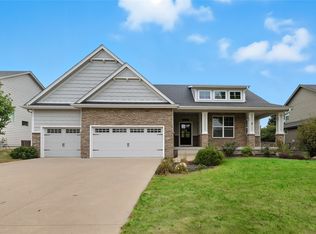
- $545,0004 bd3 ba1.9k sqft575 Whistling Ct, Waukee, IA 50263For Sale
 MLS ID #726886, Kathy Swanson, RE/MAX Concepts. DMMLS
 - $489,9005 bd3 ba1.4k sqft3030 Serenity Dr, Waukee, IA 50263For Sale
 MLS ID #745233, Jill Roghair, LPT Realty, LLC. DMMLS
 - $720,0005 bd5 ba2.8k sqft570 Whistling Ct, Waukee, IA 50263For Sale
 MLS ID #741368, Andrew DePhillips, RE/MAX Concepts. DMMLS
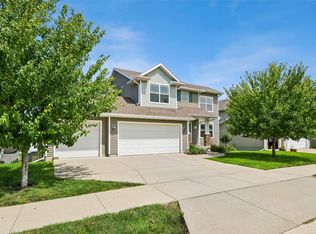
 - $467,5004 bd4 ba1.7k sqft85 Broderick Dr, Waukee, IA 50263For Sale
 MLS ID #747329, A.J. Anderson, LPT Realty, LLC. DMMLS
 - $379,0005 bd4 ba1.8k sqft525 SE Prairie Creek Dr, Waukee, IA 50263For Sale
 MLS ID #71161, Kyle Clarkson, LPT Realty, LLC. CIBR
