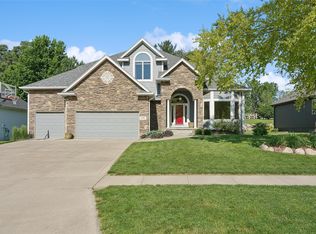
Rare private property on a quiet cul-de-sac within Waukee city limits, located in the desireable Sunset Ridge West neighborhood. This well-maintained, two-story walk-out home boasts excellent curb appeal, mature landscaping, and a large covered front porch. Inside, a welcoming hardwood foyer leads to formal living and dining spaces flooded with natural light. The open main living area features a family room with a gas fireplace and built-ins, a casual dining area, and a functional kitchen with granite countertops, an island, and stainless appliances. Access the large elevated composite deck from the kitchen, ideal for entertaining above the expansive, private backyard.
The upper level holds an oversized primary suite with a coffered ceiling, walk-in closet, and en-suite bath with dual sinks, a jetted tub, and a shower. Three additional large bedrooms, a full bath, and a convenient laundry room complete this level. The renovated walk-out lower level adds a second family room with a fireplace, patio access, a flexible fifth bedroom/office, a full bath, and storage.
Exterior perks include a 3-car attached garage, a large second detached garage for tools/toys, a hot tub, and a flat lawn perfect for a pool. Located in the Waukee School District with quick access to I-80, Jordan Creek, and local amenities. Enjoy the perfect blend of privacy and city convenience—schedule your showing today!
For sale
Price cut: $10.1K (9/8)
$674,900
3240 Maple Ct, Waukee, IA 50263
5beds
2,514sqft
Single Family Residence
Built in 1997
1.5 Acres Lot
$663,400 Zestimate®
$268/sqft
$17/mo HOA
What's special
Hot tubTwo-story walk-out homeRenovated walk-out lower levelThree additional large bedroomsExcellent curb appealCasual dining areaLarge covered front porch
- 82 days
- 674
- 41
Zillow last checked:
Listing updated:
Listed by:
Tiffany Murphy 515-822-2664,
Iowa Realty Mills Crossing
Source: DMMLS,MLS#: 744524 Originating MLS: Des Moines Area Association of REALTORS
Originating MLS: Des Moines Area Association of REALTORSFacts & features
Interior
Bedrooms & bathrooms
- Bedrooms: 5
- Bathrooms: 4
- Full bathrooms: 3
- 1/2 bathrooms: 1
Heating
- Forced Air, Gas
Cooling
- Central Air
Appliances
- Included: Dryer, Dishwasher, Freezer, Microwave, Refrigerator, Stove, Washer
- Laundry: Upper Level
Features
- Wet Bar, Central Vacuum, Dining Area, Separate/Formal Dining Room, Eat-in Kitchen
- Basement: Finished,Walk-Out Access
- Number of fireplaces: 2
Interior area
- Total structure area: 2,514
- Total interior livable area: 2,514 sqft
- Finished area below ground: 1,000
Property
Parking
- Total spaces: 3
- Parking features: Attached, Garage, Three Car Garage
- Attached garage spaces: 3
Features
- Levels: Two
- Stories: 2
- Patio & porch: Deck
- Exterior features: Deck, Hot Tub/Spa, Storage
- Has spa: Yes
Lot
- Size: 1.5 Acres
Details
- Additional structures: Storage
- Parcel number: 1607276006
Construction
Type & style
- Home type: SingleFamily
- Architectural style: Two Story
- Property subtype: Single Family Residence
Materials
- Foundation: Poured
Condition
- Year built: 1997
Utilities & green energy
- Sewer: Septic Tank
- Water: Public
Community & HOA
HOA
- Has HOA: Yes
- HOA fee: $200 annually
- HOA name: Sunset Ridge West
- Second HOA name: Sunset Ridge West
- Second HOA phone: 515-555-1212
Location
- Region: Waukee
Financial & listing details
- Price per square foot: $268/sqft
- Tax assessed value: $591,750
- Annual tax amount: $9,883
- Date on market: 7/6/2026
- Cumulative days on market: 82 days
- Listing terms: Cash,Conventional,FHA,VA Loan
- Road surface type: Concrete
Estimated market value
$663,400
$630,000 - $697,000
$3,501/mo
Price history
| Date | Event | Price |
|---|---|---|
| 9/8/2026 | Price change | $674,900-1.5%$268/sqft |
Source:  DMMLS #744524 Report a problem DMMLS #744524 Report a problem | ||
| 8/12/2026 | Price change | $685,000-2%$272/sqft |
Source: DMMLS #744524 Report a problem | ||
| 7/27/2026 | Price change | $699,000-1.4%$278/sqft |
Source: DMMLS #744524 Report a problem | ||
| 7/6/2026 | Listed for sale | $709,000+49.9%$282/sqft |
Source: DMMLS #744524 Report a problem | ||
| 3/24/2021 | Listing removed | -- |
Source: Owner Report a problem | ||
| 8/7/2019 | Sold | $473,000-2.5%$188/sqft |
Source: Public Record Report a problem | ||
| 7/20/2019 | Pending sale | $485,000$193/sqft |
Source: Owner Report a problem | ||
| 6/6/2019 | Price change | $485,000-2%$193/sqft |
Source: Owner Report a problem | ||
| 4/12/2019 | Listed for sale | $495,000$197/sqft |
Source: Owner Report a problem | ||
Public tax history
| Year | Property taxes | Tax assessment |
|---|---|---|
| 2025 | $9,710 +1.6% | $591,750 +1.7% |
| 2024 | $9,554 +9.5% | $581,730 |
| 2023 | $8,726 +10.8% | $581,730 +27% |
| 2022 | $7,872 -2% | $458,040 +9.4% |
| 2021 | $8,030 +14.3% | $418,650 +15.9% |
| 2020 | $7,026 -2.2% | $361,320 |
| 2019 | $7,182 +1.8% | $361,320 +2.9% |
| 2018 | $7,056 | $351,210 |
| 2017 | $7,056 +18.3% | $351,210 +10.6% |
| 2016 | $5,964 | $317,550 +42.9% |
| 2015 | $5,964 +13.3% | $222,280 |
| 2014 | $5,266 +10.3% | $222,280 |
| 2013 | $4,776 -1.2% | -- |
| 2012 | $4,836 +122.2% | -- |
| 2011 | $2,176 +2.5% | -- |
| 2010 | $2,122 -45.9% | -- |
| 2009 | $3,922 +3.5% | -- |
| 2008 | $3,790 -9.3% | -- |
| 2007 | $4,178 | -- |
Find assessor info on the county website
Monthly payment
Est. payment
Payment breakdown
Explore the cost of this home by adjusting the details. Changes won't be saved.Climate risks
Neighborhood: 50263
Nearby schools
Schools provided by the listing agent
- District: Waukee
Source: DMMLS. This data may not be complete. We recommend contacting the local school district to confirm school assignments for this home.
Similar homes
- $625,0005 bd5 ba2.9k sqft1905 SE Hawthorne Ridge Dr, Waukee, IA 50263For Sale
 MLS ID #748190, Julie Baudler, RE/MAX Concepts. DMMLS
 - $610,0005 bd5 ba2.8k sqft910 SE Brentwood Dr, Waukee, IA 50263For Sale
 MLS ID #741582, Bobette Galloway, Iowa Realty Mills Crossing. DMMLS
 - $519,9005 bd5 ba2.3k sqft540 Spyglass Ln, Waukee, IA 50263For Sale
 MLS ID #739642, Allison Hart, RE/MAX Concepts. DMMLS
 - $542,0004 bd3 ba2.2k sqft990 SE Westwoods Dr, Waukee, IA 50263For Sale
 MLS ID #745840, Alex Wick, RE/MAX Precision. DMMLS
 - $379,0005 bd4 ba1.8k sqft525 SE Prairie Creek Dr, Waukee, IA 50263For Sale
 MLS ID #71161, Kyle Clarkson, LPT Realty, LLC. CIBR
