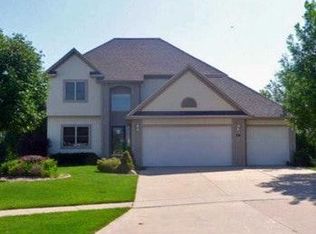
This beautifully updated two story walkout home combines luxury, comfort, and an unbeatable location near Brookview Elementary, Jordan Creek Mall, dining, and everyday conveniences. This home features 4 bedrooms and 2 baths on 2nd level, and a fifth non-conforming bedroom with its own bath in the lower level. The home had numerous recent upgrades including a fresh new paint throughout the home, new wall oven and microwave, AC unit, garage door, washer and dryer, patio door, and fully fenced yard. The home is truly move in ready. Highlights include a gourmet chef’s kitchen with premium appliances, a spacious family room with hardwood floors and a Carrera marble fireplace, a luxurious owner's suite with heated floors and a steam shower, a custom executive office, and an expansive walkout lower level with a kitchenette that opens to a newly built patio, creating the perfect space for entertaining and enjoying outdoor living. Schedule your showing today!
For sale
$579,900
531 77th St, West Des Moines, IA 50266
5beds
2,162sqft
Single Family Residence
Built in 1999
10,284 Square Feet Lot
$557,500 Zestimate®
$268/sqft
$-- HOA
What's special
Carrera marble fireplaceGarage doorFully fenced yardNewly built patioWasher and dryerPatio doorAc unit
- 107 days
- 375
- 24
Zillow last checked:
Listing updated:
Listed by:
Mohamed Ali 515-453-5641,
Iowa Realty Mills Crossing,
Lisa Ali 515-453-5641,
Iowa Realty Mills Crossing
Source: DMMLS,MLS#: 744142 Originating MLS: Des Moines Area Association of REALTORS
Originating MLS: Des Moines Area Association of REALTORSFacts & features
Interior
Bedrooms & bathrooms
- Bedrooms: 5
- Bathrooms: 4
- Full bathrooms: 2
- 3/4 bathrooms: 1
- 1/2 bathrooms: 1
Heating
- Forced Air, Gas, Natural Gas
Cooling
- Central Air
Appliances
- Included: Built-In Oven, Cooktop, Dryer, Dishwasher, Microwave, Refrigerator, Stove, Washer
- Laundry: Main Level
Features
- Wet Bar, Dining Area, Separate/Formal Dining Room, Window Treatments
- Flooring: Carpet, Hardwood, Tile
- Basement: Finished,Walk-Out Access
- Number of fireplaces: 1
- Fireplace features: Gas, Vented
Interior area
- Total structure area: 2,162
- Total interior livable area: 2,162 sqft
- Finished area below ground: 880
Video & virtual tour
Property
Parking
- Total spaces: 3
- Parking features: Attached, Garage, Three Car Garage
- Attached garage spaces: 3
Features
- Levels: Two
- Stories: 2
- Patio & porch: Deck
- Exterior features: Deck, Sprinkler/Irrigation
- Fencing: Vinyl
Lot
- Size: 10,284 Square Feet
- Features: Irregular Lot
Details
- Parcel number: 1611279016
- Zoning: RES
Construction
Type & style
- Home type: SingleFamily
- Architectural style: Two Story
- Property subtype: Single Family Residence
Materials
- Brick, Vinyl Siding
- Foundation: Poured
- Roof: Asphalt,Shingle
Condition
- Year built: 1999
Utilities & green energy
- Sewer: Public Sewer
- Water: Public
Community & HOA
HOA
- Has HOA: No
Location
- Region: West Des Moines
Financial & listing details
- Price per square foot: $268/sqft
- Tax assessed value: $432,160
- Annual tax amount: $6,640
- Date on market: 6/30/2026
- Cumulative days on market: 107 days
- Listing terms: Cash,Conventional,FHA,VA Loan
- Road surface type: Asphalt
Estimated market value
$557,500
$530,000 - $585,000
$3,042/mo
Price history
| Date | Event | Price |
|---|---|---|
| 6/30/2026 | Listed for sale | $579,900+30.3%$268/sqft |
Source:  DMMLS #744142 Report a problem DMMLS #744142 Report a problem | ||
| 1/3/2022 | Sold | $445,000+3.5%$206/sqft |
Source: DMMLS #641445 Report a problem | ||
| 11/12/2021 | Pending sale | $430,000$199/sqft |
Source: DMMLS #641445 Report a problem | ||
| 11/11/2021 | Listed for sale | $430,000+16.2%$199/sqft |
Source: DMMLS #641445 Report a problem | ||
| 12/7/2018 | Sold | $370,000-4.9%$171/sqft |
Source: DMMLS #572088 Report a problem | ||
| 11/2/2018 | Listed for sale | $389,000+1.7%$180/sqft |
Source: Berkshire Hathaway HomeServices First Realty #572088 Report a problem | ||
| 11/27/2017 | Sold | $382,500+5.5%$177/sqft |
Source: DMMLS #548999 Report a problem | ||
| 10/5/2017 | Listed for sale | $362,500$168/sqft |
Source: Coldwell Banker Mid-America Group, Realtors #548999 Report a problem | ||
Public tax history
| Year | Property taxes | Tax assessment |
|---|---|---|
| 2025 | $6,640 +2% | $432,160 +4.7% |
| 2024 | $6,510 -4.3% | $412,820 |
| 2023 | $6,800 +11% | $412,820 +11% |
| 2022 | $6,124 -4% | $372,060 +9.5% |
| 2021 | $6,380 -0.7% | $339,870 +1.1% |
| 2020 | $6,422 -4.5% | $336,090 |
| 2019 | $6,722 +28.9% | $336,090 +0.2% |
| 2018 | $5,216 | $335,360 +25.3% |
| 2017 | $5,216 +12.7% | $267,670 +12.6% |
| 2016 | $4,629 +0.7% | $237,720 |
| 2015 | $4,596 +6.1% | $237,720 |
| 2014 | $4,330 +8.8% | $237,720 |
| 2013 | $3,980 -0.5% | -- |
| 2012 | $3,998 +4% | -- |
| 2011 | $3,846 +2.3% | -- |
| 2010 | $3,758 +2% | -- |
| 2009 | $3,686 +11.7% | -- |
| 2008 | $3,300 -5.1% | -- |
| 2007 | $3,476 | -- |
Find assessor info on the county website
Monthly payment
Est. payment
Payment breakdown
Explore the cost of this home by adjusting the details. Changes won't be saved.Climate risks
Neighborhood: 50266
Nearby schools
Schools provided by the listing agent
- District: Waukee
Source: DMMLS. This data may not be complete. We recommend contacting the local school district to confirm school assignments for this home.

Similar homes
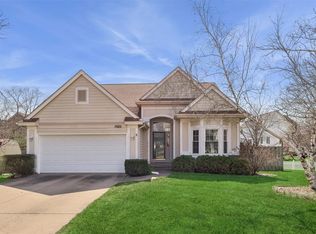
- $485,0004 bd3 ba2.1k sqft134 56th Pl, West Des Moines, IA 50266For Sale
 MLS ID #747434, Tanya Evers, Iowa Realty Mills Crossing. DMMLS
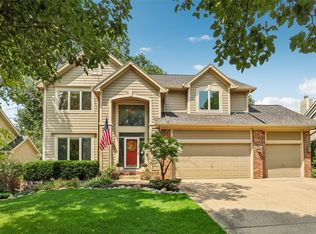
 - $579,9005 bd4 ba2.6k sqft12851 Walnut Ridge Dr, Clive, IA 50325For Sale
 MLS ID #748924, Anna Thomas, LPT Realty, LLC. DMMLS
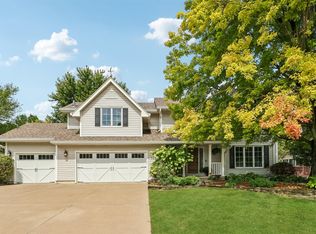
 - $449,9005 bd4 ba2.1k sqft9042 Lake Ct, West Des Moines, IA 50266For Sale
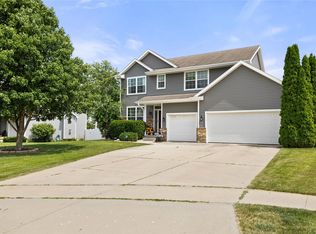 MLS ID #744318, Ashley Meier, RE/MAX Precision. DMMLS
 - $549,0003 bd3 ba1.8k sqft1075 Glen Oaks Dr, West Des Moines, IA 50266For Sale
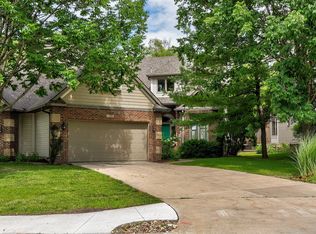 MLS ID #745829, Rick Grubb, Realty ONE Group Impact. DMMLS
