Welcome to 1221 64th Street in West Des Moines—a well-updated home offering 3 bedrooms, 4 bathrooms, and a convenient location in the Waukee School District.
This home has seen numerous updates inside and out, including newer siding, windows, and roof, plus a new AC system installed in 2024—meaning many of the big-ticket improvements have already been taken care of. Inside, the main level features engineered hardwood floors, updated living spaces, a refreshed half bathroom, and a three-season room, creating a comfortable and inviting setting for everyday living and entertaining.
Upstairs, you'll find all three bedrooms, including the primary bedroom with a large walk-in closet and private en-suite bathroom. Two additional bedrooms and another full bathroom complete the second floor.
The finished basement provides even more usable living space and has also received numerous updates, including a fully remodeled 3/4 bathroom and laundry room combination.
Outside, a multi-level deck overlooks the fully fenced backyard, where a privacy fence and large, mature trees create a great setting for relaxing, entertaining, kids, or pets.
Located just one block from Peony Park and within the Waukee School District, this home combines an established West Des Moines location with extensive updates and the peace of mind that comes from having many major improvements already completed.
Schedule your private showing today and see everything 1221 64th Street has to offer!
Pending
Price cut: $10.5K (9/24)
$359,500
1221 64th St, West Des Moines, IA 50266
3beds
1,904sqft
Single Family Residence
Built in 1993
7,840 Square Feet Lot
$-- Zestimate®
$189/sqft
$-- HOA
What's special
Three-season roomRefreshed half bathroomUpdated living spacesEngineered hardwood floorsFully fenced backyardNewer sidingPrivacy fence
- 6 days
- 115
- 9
Likely to sell faster than
Zillow last checked:
Listing updated:
Listed by:
Guns, Matthew (515)966-5478,
WB Realty Company
Source: DMMLS,MLS#: 748552 Originating MLS: Des Moines Area Association of REALTORS
Originating MLS: Des Moines Area Association of REALTORSFacts & features
Interior
Bedrooms & bathrooms
- Bedrooms: 3
- Bathrooms: 4
- Full bathrooms: 1
- 3/4 bathrooms: 2
- 1/2 bathrooms: 1
Heating
- Forced Air, Gas, Natural Gas
Cooling
- Central Air
Appliances
- Included: Dishwasher, Microwave, Refrigerator, Stove
Features
- Dining Area, Separate/Formal Dining Room, Cable TV
- Flooring: Carpet, Hardwood, Tile
- Basement: Finished
- Number of fireplaces: 1
- Fireplace features: Wood Burning
Interior area
- Total structure area: 1,904
- Total interior livable area: 1,904 sqft
- Finished area below ground: 800
Property
Parking
- Total spaces: 2
- Parking features: Attached, Garage, Two Car Garage
- Attached garage spaces: 2
Features
- Levels: Two
- Stories: 2
- Patio & porch: Deck
- Exterior features: Deck, Storage
- Fencing: Wood
Lot
- Size: 7,840 Square Feet
- Features: Rectangular Lot
Details
- Additional structures: Storage
- Parcel number: 1601427003
- Zoning: Res
Construction
Type & style
- Home type: SingleFamily
- Architectural style: Two Story
- Property subtype: Single Family Residence
Materials
- Brick, Wood Siding
- Foundation: Poured
- Roof: Asphalt,Shingle
Condition
- Resale
- New construction: No
- Year built: 1993
Utilities & green energy
- Sewer: Public Sewer
- Water: Public
Community & HOA
Community
- Security: Smoke Detector(s)
HOA
- Has HOA: No
Location
- Region: West Des Moines
Financial & listing details
- Price per square foot: $189/sqft
- Tax assessed value: $330,970
- Annual tax amount: $5,068
- Date on market: 9/3/2026
- Cumulative days on market: 40 days
- Listing terms: Cash,Conventional,FHA,VA Loan
- Road surface type: Concrete
Estimated market value
Not available
Estimated sales range
Not available
Not available
Price history
| Date | Event | Price |
|---|---|---|
| 10/18/2026 | Pending sale | $359,500$189/sqft |
Source:  DMMLS #748552 Report a problem DMMLS #748552 Report a problem | ||
| 9/24/2026 | Price change | $359,500-2.8%$189/sqft |
Source: DMMLS #748552 Report a problem | ||
| 9/3/2026 | Listed for sale | $370,000+86.9%$194/sqft |
Source: DMMLS #748552 Report a problem | ||
| 6/10/2014 | Sold | $198,000+0.3%$104/sqft |
Source: DMMLS #433080 Report a problem | ||
| 4/5/2014 | Listed for sale | $197,500$104/sqft |
Source: Iowa Realty Co., Inc. #433080 Report a problem | ||
| 8/28/2013 | Listing removed | $197,500$104/sqft |
Source: Iowa Realty Co., Inc. #415412 Report a problem | ||
| 7/13/2013 | Price change | $197,500-1%$104/sqft |
Source: Iowa Realty Co., Inc. #415412 Report a problem | ||
| 5/8/2013 | Price change | $199,500-0.3%$105/sqft |
Source: Iowa Realty Co., Inc. #415412 Report a problem | ||
| 4/10/2013 | Listed for sale | $200,000+1.3%$105/sqft |
Source: Iowa Realty Co., Inc. #415412 Report a problem | ||
| 6/14/2007 | Sold | $197,500$104/sqft |
Source: Public Record Report a problem | ||
| 4/18/2005 | Sold | $197,500$104/sqft |
Source: Public Record Report a problem | ||
Public tax history
| Year | Property taxes | Tax assessment |
|---|---|---|
| 2025 | $5,302 +1.9% | $330,970 +2.9% |
| 2024 | $5,202 -2.1% | $321,540 |
| 2023 | $5,316 +11.5% | $321,540 +13.3% |
| 2022 | $4,766 +0.7% | $283,870 +10.2% |
| 2021 | $4,734 +1.9% | $257,600 +6% |
| 2020 | $4,644 +7.8% | $243,000 |
| 2019 | $4,306 -0.5% | $243,000 +13.1% |
| 2018 | $4,328 | $214,860 |
| 2017 | $4,328 +9.6% | $214,860 +0.9% |
| 2016 | $3,948 -3% | $213,020 +5.1% |
| 2015 | $4,070 +11% | $202,740 |
| 2014 | $3,668 +0.6% | $202,740 |
| 2013 | $3,646 -0.5% | -- |
| 2012 | $3,664 +3.9% | -- |
| 2011 | $3,528 +2.4% | -- |
| 2010 | $3,446 +2% | -- |
| 2009 | $3,378 +28.5% | -- |
| 2008 | $2,628 -5.1% | -- |
| 2007 | $2,768 | -- |
Find assessor info on the county website
Monthly payment
Est. payment
Payment breakdown
Explore the cost of this home by adjusting the details. Changes won't be saved.Climate risks
Neighborhood: 50266
Nearby schools
Schools provided by the listing agent
- District: Waukee
Source: DMMLS. This data may not be complete. We recommend contacting the local school district to confirm school assignments for this home.
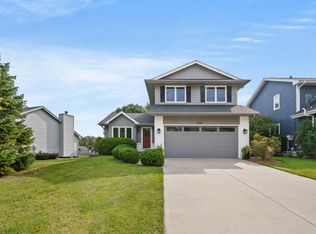
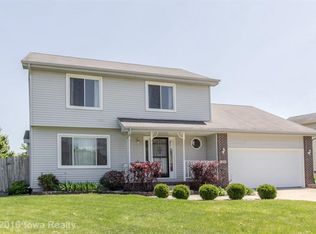
Similar homes
- $379,0004 bd4 ba1.7k sqft825 76th St, West Des Moines, IA 50266For Sale
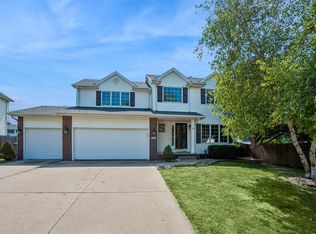 MLS ID #748474, Shital Bhosle, LPT Realty, LLC. DMMLS
 - $390,0004 bd3 ba1.8k sqft1268 S 50th Pl, West Des Moines, IA 50265For Sale
 MLS ID #746783, Heather Wright, RE/MAX Concepts. DMMLS
 - $449,9005 bd4 ba2.1k sqft9042 Lake Ct, West Des Moines, IA 50266For Sale
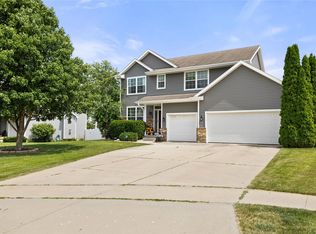 MLS ID #751692, Ashley Meier, RE/MAX Precision. DMMLS
 - $326,3403 bd3 ba1.9k sqft1230 26th St, West Des Moines, IA 50266For Sale
 MLS ID #748798, Amanda Kirk, Keller Williams Realty GDM. DMMLS
