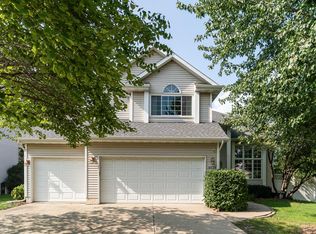
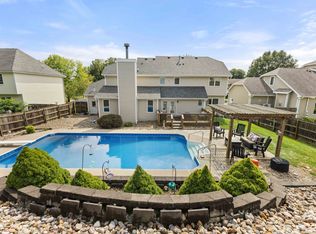
Welcome home to this beautifully updated 4-bedroom, 2½-bath, two-story home! Recent updates since July 2020 include brand-new flooring and fresh paint throughout. The spacious foyer opens to the living room and a newly updated kitchen featuring white cabinetry and stainless steel appliances. Just off the kitchen, you'll find a formal dining room connected to the living room, along with a family room featuring a wet bar and an eat-in dining area with access to the deck and gazebo. The main floor also offers a convenient laundry room and half bath. Upstairs are four generously sized bedrooms and an updated hall bath. The primary suite includes a walk-in closet and a beautifully renovated bath with a large tiled shower and eye-catching penny tile flooring. The newly finished basement adds even more living space with a recreation room and electric fireplace. Contact your favorite REALTOR® to schedule your showing!
For sale
$425,000
700 46th Pl, West Des Moines, IA 50265
4beds
2,034sqft
Single Family Residence
Built in 1976
10,018 Square Feet Lot
$-- Zestimate®
$209/sqft
$-- HOA
What's special
Formal dining roomDeck and gazeboUpdated hall bathBrand-new flooringFour generously sized bedroomsNewly updated kitchenFresh paint throughout
- 29 days
- 693
- 37
Zillow last checked:
Listing updated:
Listed by:
Grant Gaumer (515)577-5019,
Realty ONE Group Impact
Source: DMMLS,MLS#: 746409 Originating MLS: Des Moines Area Association of REALTORS
Originating MLS: Des Moines Area Association of REALTORSFacts & features
Interior
Bedrooms & bathrooms
- Bedrooms: 4
- Bathrooms: 3
- Full bathrooms: 2
- 1/2 bathrooms: 1
Heating
- Forced Air, Gas, Natural Gas
Cooling
- Central Air
Appliances
- Included: Dryer, Dishwasher, Microwave, Refrigerator, Stove, Washer
- Laundry: Main Level
Features
- Wet Bar
- Flooring: Carpet, Laminate, Tile
- Basement: Partially Finished
- Number of fireplaces: 1
- Fireplace features: Wood Burning
Interior area
- Total structure area: 2,034
- Total interior livable area: 2,034 sqft
- Finished area below ground: 300
Property
Parking
- Total spaces: 2
- Parking features: Attached, Garage, Two Car Garage
- Attached garage spaces: 2
Features
- Levels: Two
- Stories: 2
- Patio & porch: Deck
- Exterior features: Deck
Lot
- Size: 10,018 Square Feet
- Dimensions: 80 x 125
- Features: Rectangular Lot
Details
- Parcel number: 32004928165238
- Zoning: RES
Construction
Type & style
- Home type: SingleFamily
- Architectural style: Two Story
- Property subtype: Single Family Residence
Materials
- Brick, Vinyl Siding
- Foundation: Block
- Roof: Asphalt,Shingle
Condition
- Resale
- New construction: No
- Year built: 1976
Utilities & green energy
- Sewer: Public Sewer
- Water: Public
Community & HOA
HOA
- Has HOA: No
Location
- Region: West Des Moines
Financial & listing details
- Price per square foot: $209/sqft
- Tax assessed value: $351,000
- Annual tax amount: $5,334
- Date on market: 7/31/2026
- Cumulative days on market: 70 days
- Listing terms: Cash,Conventional,FHA,VA Loan
- Road surface type: Concrete
Estimated market value
Not available
Estimated sales range
Not available
Not available
Price history
| Date | Event | Price |
|---|---|---|
| 9/14/2026 | Listed for sale | $425,000$209/sqft |
Source:  DMMLS #746409 Report a problem DMMLS #746409 Report a problem | ||
| 9/9/2026 | Pending sale | $425,000$209/sqft |
Source: DMMLS #746409 Report a problem | ||
| 7/31/2026 | Listed for sale | $425,000+65.4%$209/sqft |
Source: DMMLS #746409 Report a problem | ||
| 7/6/2020 | Sold | $257,000-3%$126/sqft |
Source: DMMLS #605521 Report a problem | ||
| 6/16/2020 | Pending sale | $264,900$130/sqft |
Source: Iowa Realty #605521 Report a problem | ||
| 5/20/2020 | Listed for sale | $264,900$130/sqft |
Source: Iowa Realty #605521 Report a problem | ||
Public tax history
| Year | Property taxes | Tax assessment |
|---|---|---|
| 2025 | $4,864 +2.2% | $351,000 +13% |
| 2024 | $4,758 -1.3% | $310,700 |
| 2023 | $4,822 +1.2% | $310,700 +20.1% |
| 2022 | $4,764 +2.7% | $258,600 |
| 2021 | $4,638 +1.6% | $258,600 +7.8% |
| 2020 | $4,564 +6.5% | $239,900 |
| 2019 | $4,284 -0.1% | $239,900 +10.2% |
| 2018 | $4,288 | $217,600 |
| 2017 | $4,288 +9.8% | $217,600 +10.2% |
| 2016 | $3,904 | $197,500 |
| 2015 | $3,904 +8.5% | $197,500 +6% |
| 2014 | $3,598 | $186,300 |
| 2013 | -- | $186,300 -0.2% |
| 2012 | -- | $186,700 |
| 2011 | -- | $186,700 -2.1% |
| 2010 | -- | $190,800 |
| 2009 | -- | $190,800 |
| 2008 | -- | $190,800 |
| 2007 | -- | $190,800 +7.5% |
| 2006 | -- | $177,500 |
| 2005 | -- | $177,500 +9.3% |
| 2003 | -- | $162,350 +6.3% |
| 2002 | -- | $152,720 |
| 2001 | -- | $152,720 |
Find assessor info on the county website
Monthly payment
Est. payment
Payment breakdown
Explore the cost of this home by adjusting the details. Changes won't be saved.Climate risks
Neighborhood: 50265
Nearby schools
Schools provided by the listing agent
- District: West Des Moines
Source: DMMLS. This data may not be complete. We recommend contacting the local school district to confirm school assignments for this home.

Similar homes
- $407,5004 bd3 ba2k sqft513 51st St, West Des Moines, IA 50265For Sale
 MLS ID #749322, Hannah Reysack, Caliber Realty. DMMLS
 - $389,9004 bd4 ba1.6k sqft4587 Coachlight Dr, West Des Moines, IA 50265For Sale
 MLS ID #749767, Stephanie Wright, RE/MAX Precision. DMMLS
 - $429,9003 bd4 ba1.9k sqft4639 Fieldstone Dr, West Des Moines, IA 50265For Sale
 MLS ID #70699, Justin Greenfield, RE/MAX Precision Otter View. CIBR
 - $475,0004 bd3 ba2.4k sqft2421 Park Dr, West Des Moines, IA 50265For Sale
 MLS ID #749112, Michelle Renken, RE/MAX Concepts. DMMLS
