Exceptional 5 bedroom ranch nestled among mature trees, offering a private, treehouse-like setting & a peaceful backdrop you'll enjoy year-round. Better than new & meticulously maintained, this move-in-ready home combines thoughtful design w/ quality finishes throughout. Main level features a thoughtfully designed kitchen w/tons cabinetry, extensive countertop space, large pantry, & spacious island perfect for meal prep, casual dining, and entertaining. The adjoining dining area is highlighted by an 8-foot sliding glass door that opens to the covered deck, creating seamless indoor-outdoor living while showcasing the beautiful wooded views. The spacious primary suite is a true retreat with a custom walk-in closet with functional pass through to the laundry room. Two additional bedrooms & full bath are located on the main level, along with a convenient half bath for guests & functional mudroom off the garage adds everyday convenience. The finished lower level offers incredible additional living space w/ a massive family rm, impressive wet bar, two oversized bedrooms with large closets, and another full bath. Relax on the covered deck overlooking the private, tree-lined backyard, where mature landscaping provides beauty & privacy in every season. Located within walking distance to the neighborhood park & just minutes from grocery shopping, restaurants, schools, and interstate access, this home offers the perfect blend of nature, convenience, and modern comfort.
For sale
$665,000
14415 Sheridan Ave, Urbandale, IA 50323
5beds
1,827sqft
:
Get pre-qualified$4,466/mo
Single Family Residence
Built in 2017
0.34 Acres Lot
$-- Zestimate®
$364/sqft
$-- HOA
What's special
Adjoining dining areaPrivate treehouse-like settingNestled among mature treesPeaceful backdropQuality finishes throughoutThoughtful designSpacious primary suite
- 6 days |
- 1,076 |
- 57 |
Zillow last checked:
Listing updated:
Listed by:
LUCREZIA MOORE 515-710-1247,
Iowa Realty Mills Crossing
Source: DMMLS,MLS#: 746690 Originating MLS: Des Moines Area Association of REALTORS
Originating MLS: Des Moines Area Association of REALTORSFacts & features
Interior
Bedrooms & bathrooms
- Bedrooms: 5
- Bathrooms: 4
- Full bathrooms: 2
- 3/4 bathrooms: 1
- 1/2 bathrooms: 1
- Main level bedrooms: 3
Heating
- Forced Air, Gas, Natural Gas
Cooling
- Central Air
Appliances
- Included: Dryer, Dishwasher, Refrigerator, Stove
- Laundry: Main Level
Features
- Wet Bar, Dining Area, Eat-in Kitchen, Window Treatments
- Flooring: Carpet, Tile
- Basement: Daylight,Egress Windows,Finished,Partially Finished
- Number of fireplaces: 1
- Fireplace features: Gas Log
Interior area
- Total structure area: 1,827
- Total interior livable area: 1,827 sqft
- Finished area below ground: 1,500
Video & virtual tour
Property
Parking
- Total spaces: 3
- Parking features: Attached, Garage, Three Car Garage, Heated Garage
- Attached garage spaces: 3
Features
- Stories: 1
- Patio & porch: Covered, Deck
- Exterior features: Deck, Sprinkler/Irrigation
Lot
- Size: 0.34 Acres
Details
- Parcel number: 1225479002
- Zoning: RES
Construction
Type & style
- Home type: SingleFamily
- Architectural style: Ranch
- Property subtype: Single Family Residence
Materials
- Stone
- Foundation: Poured
- Roof: Asphalt,Shingle
Condition
- Resale
- New construction: No
- Year built: 2017
Utilities & green energy
- Sewer: Public Sewer
- Water: Public
Community & HOA
Community
- Security: Smoke Detector(s)
HOA
- Has HOA: No
Location
- Region: Urbandale
Financial & listing details
- Price per square foot: $364/sqft
- Tax assessed value: $567,170
- Annual tax amount: $8,896
- Date on market: 8/5/2026
- Cumulative days on market: 5 days
- Listing terms: Cash,Conventional,FHA,VA Loan
- Road surface type: Concrete
Estimated market value
Not available
Estimated sales range
Not available
Not available
Price history
| Date | Event | Price |
|---|---|---|
| 8/5/2026 | Listed for sale | $665,000+36.3%$364/sqft |
Source:  DMMLS #746690 Report a problem DMMLS #746690 Report a problem | ||
| 11/14/2017 | Sold | $488,015+298.4%$267/sqft |
Source: DMMLS #540092 Report a problem | ||
| 6/9/2017 | Sold | $122,500$67/sqft |
Source: Public Record Report a problem | ||
Public tax history
| Year | Property taxes | Tax assessment |
|---|---|---|
| 2025 | $8,732 +1.9% | $567,170 +2.5% |
| 2024 | $8,572 -2.4% | $553,440 |
| 2023 | $8,784 +3.6% | $553,440 +12.8% |
| 2022 | $8,478 -4.3% | $490,740 +2.3% |
| 2021 | $8,856 +3.2% | $479,570 +2.4% |
| 2020 | $8,584 -2.2% | $468,160 |
| 2019 | $8,774 +62571.4% | $468,160 +3.7% |
| 2018 | $14 | $451,420 +66285.3% |
| 2017 | $14 | $680 |
| 2016 | -- | $680 |
Find assessor info on the county website
Monthly payment
Est. payment
Payment breakdown
Explore the cost of this home by adjusting the details. Changes won't be saved.Climate risks
Neighborhood: 50323
Nearby schools
GreatSchools rating
- 8/10Shuler Elementary SchoolGrades: K-5Distance: 1.5 mi
- 6/10Prairieview SchoolGrades: 9Distance: 2.4 mi
- 8/10Waukee Middle SchoolGrades: 6-8Distance: 2.8 mi
Schools provided by the listing agent
- District: Waukee
Source: DMMLS. This data may not be complete. We recommend contacting the local school district to confirm school assignments for this home.
- $658,4004 bd3 ba1.9k sqft14409 Sheridan Ave, Urbandale, IA 50323Off Market
- $560,5004 bd3 ba2.5k sqft14419 Sheridan Ave, Urbandale, IA 50323Off Market
- $387,1003 bd2 ba1.9k sqft14444 Briarwood Ln, Urbandale, IA 50323Off Market
- $2,6954 bd3 ba2.1k sqft14440 Briarwood Ln, Urbandale, IA 50323For Rent

- $441,0004 bd4 ba2.2k sqft14448 Briarwood Ln, Urbandale, IA 50323Sold
- $631,2005 bd3 ba1.8k sqft14405 Sheridan Ave, Urbandale, IA 50323Off Market
- $670,8005 bd3 ba1.9k sqft14431 Sheridan Ave, Urbandale, IA 50323Off Market
- $379,1004 bd3 ba1.9k sqft14436 Briarwood Ln, Urbandale, IA 50323Off Market
A local agent can set up tours, give advice and negotiate with sellers.
Similar homes
- $668,0005 bd3 ba1.8k sqft15915 Aurora Ave, Urbandale, IA 50323For Sale
 MLS ID #746854, B.J. KNAPP, Iowa Realty Mills Crossing. DMMLS
 - $639,9005 bd3 ba1.8k sqft5021 148th Cir, Urbandale, IA 50323For Sale
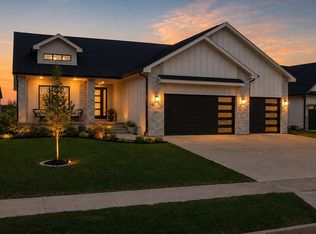 MLS ID #738225, Chrissi Ripperger, RE/MAX Concepts. DMMLS
 - $674,9005 bd3 ba1.9k sqft14431 Persimmon Dr, Urbandale, IA 50323For Sale
 MLS ID #741105, Brandon Winn, Iowa Realty Mills Crossing. DMMLS
 - $675,0004 bd3 ba1.8k sqft17564 Aurora Dr, Clive, IA 50325For Sale
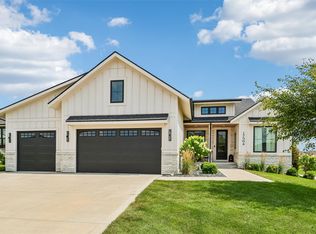 MLS ID #746677, Scott Venteicher, RE/MAX Concepts. DMMLS
 - $635,0004 bd3 ba1.6k sqft14601 Sutton Dr, Urbandale, IA 50323For SaleMLS ID #736906, Gina Swanson, Century 21 Signature. DMMLS
- $527,5004 bd4 ba2.1k sqft4714 148th St, Urbandale, IA 50323For SaleMLS ID #744090, Blake Shaffer, RE/MAX Concepts. DMMLS
- $559,0005 bd4 ba2.1k sqft5421 150th St, Urbandale, IA 50323For SaleMLS ID #739827, Tricia Evans, RE/MAX Concepts. DMMLS
- $609,9904 bd3 ba1.8k sqft9812 Brookview Dr, Urbandale, IA 50322For SaleMLS ID #745931, Lindsey Simmer, RE/MAX Precision. DMMLS
- $765,0005 bd3 ba1.9k sqft16203 Goodman Dr, Urbandale, IA 50323New ConstructionMLS ID #713497, Cari Johnson, RE/MAX Precision. DMMLS
- $427,5004 bd3 ba2.3k sqft15703 Aurora Ave, Urbandale, IA 50323For SaleMLS ID #742238, Eric Quiner, Realty ONE Group Impact. DMMLS
- $824,9906 bd4 ba1.9k sqft2550 Belmont Blvd, Waukee, IA 50263For SaleMLS ID #746636, Heather Rawlins, Iowa Realty Colfax. DMMLS
- $649,0005 bd4 ba2k sqft2004 NE Park Dr, Grimes, IA 50111For SaleMLS ID #741037, Emina Pajazetovic, RE/MAX Precision. DMMLS
- $459,9005 bd3 ba1.6k sqft4404 75th St, Urbandale, IA 50322For SaleMLS ID #746702, Alexis Schossow, Iowa Realty Beaverdale. DMMLS
- $659,9004 bd3 ba1.7k sqft17985 Tanglewood Dr, Clive, IA 50325For SaleMLS ID #744652, Joey Plummer, Iowa Realty Mills Crossing. DMMLS
- $720,0005 bd3 ba1.7k sqft2000 NE Breezy Point, Grimes, IA 50111For SaleMLS ID #746075, Michele Cheek, Keller Williams Ankeny Metro. DMMLS
- $579,9005 bd4 ba2.1k sqft531 77th St, West Des Moines, IA 50266For SaleMLS ID #744142, Mohamed Ali, Iowa Realty Mills Crossing. DMMLS
- $699,0006 bd4 ba1.9k sqft215 NW Woodmoor Dr, Waukee, IA 50263New ConstructionMLS ID #745301, Alen Agic, RE/MAX Concepts. DMMLS
- $679,9004 bd4 ba2.3k sqft17208 Brookview Dr, Waukee, IA 50263For SaleMLS ID #746198, Joey Plummer, Iowa Realty Mills Crossing. DMMLS
- $579,9005 bd4 ba1.9k sqft1005 Spruce St, Waukee, IA 50263New ConstructionMLS ID #746442, Katie Espenhover, Agency Iowa. DMMLS
- $694,5005 bd4 ba2.3k sqft240 NW Copperleaf Ct, Waukee, IA 50263New ConstructionMLS ID #739124, Lisa Davis, RE/MAX Precision. DMMLS
