5 Bedrooms | Main Floor Office | Finished Basement with Wet Bar | Waukee Schools |
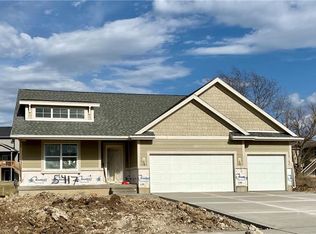
Some homes simply offer more space. This one offers room to grow. From the moment you step inside, you'll notice a layout designed for everyday living. The main floor office provides a quiet place to work or study, while the open living spaces keep everyone connected. At the heart of the home is an extended kitchen island with seating for 6–8, perfect for busy mornings, family dinners, homework, and gathering with the people you love.
Upstairs, you'll find four spacious bedrooms, including a relaxing primary suite with an oversized walk-in closet connected to the laundry room. The finished lower level adds even more flexibility with a spacious family room, wet bar, fifth bedroom, and full bath, ideal for guests, older kids, or entertaining.
Enjoy morning coffee on the deck, summer evenings on the patio, and a location close to parks, trails, shopping, dining, and Waukee schools.
More than a house, this is a home designed for the next chapter, with space to gather, celebrate, and create lasting memories.
For sale
Price cut: $20K (8/26)
$539,000
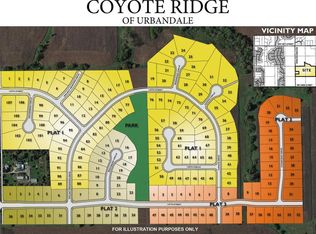
5421 150th St, Urbandale, IA 50323
5beds
2,170sqft
Single Family Residence
Built in 2020
10,018 Square Feet Lot
$534,500 Zestimate®
$248/sqft
$-- HOA
What's special
Wet barMain floor officeOpen living spacesFour spacious bedroomsFifth bedroomRelaxing primary suiteSpacious family room
- 169 days
- 212
- 18
Zillow last checked:
Listing updated:
Listed by:
Tricia Evans (515)745-5037,
RE/MAX Concepts,
Rob Ellerman 816-304-4434,
RE/MAX Concepts
Source: DMMLS,MLS#: 739827 Originating MLS: Des Moines Area Association of REALTORS
Originating MLS: Des Moines Area Association of REALTORSFacts & features
Interior
Bedrooms & bathrooms
- Bedrooms: 5
- Bathrooms: 4
- Full bathrooms: 2
- 3/4 bathrooms: 1
- 1/2 bathrooms: 1
Heating
- Forced Air, Gas, Natural Gas
Cooling
- Central Air
Appliances
- Included: Dryer, Dishwasher, Microwave, Refrigerator, Stove, Washer
Features
- Wet Bar
- Basement: Egress Windows,Finished
- Number of fireplaces: 2
- Fireplace features: Electric, Gas, Vented
Interior area
- Total structure area: 2,170
- Total interior livable area: 2,170 sqft
- Finished area below ground: 615
Property
Parking
- Total spaces: 3
- Parking features: Attached, Garage, Three Car Garage
- Attached garage spaces: 3
Features
- Levels: Two
- Stories: 2
- Patio & porch: Deck
- Exterior features: Deck
Lot
- Size: 10,018 Square Feet
- Features: Rectangular Lot
Details
- Parcel number: 1212379016
- Zoning: Res
Construction
Type & style
- Home type: SingleFamily
- Architectural style: Two Story
- Property subtype: Single Family Residence
Materials
- Stone
- Foundation: Poured
- Roof: Asphalt,Shingle
Condition
- Year built: 2020
Utilities & green energy
- Sewer: Public Sewer
- Water: Public
Community & HOA
HOA
- Has HOA: No
Location
- Region: Urbandale
Financial & listing details
- Price per square foot: $248/sqft
- Tax assessed value: $443,430
- Annual tax amount: $6,988
- Date on market: 5/1/2026
- Cumulative days on market: 169 days
- Listing terms: Cash,Conventional,FHA,VA Loan
- Road surface type: Concrete
Estimated market value
$534,500
$508,000 - $561,000
$3,413/mo
Price history
| Date | Event | Price |
|---|---|---|
| 8/26/2026 | Price change | $539,000-3.6%$248/sqft |
Source:  DMMLS #739827 Report a problem DMMLS #739827 Report a problem | ||
| 7/23/2026 | Price change | $559,000-1.9%$258/sqft |
Source: DMMLS #739827 Report a problem | ||
| 6/14/2026 | Price change | $570,000-1.7%$263/sqft |
Source: DMMLS #739827 Report a problem | ||
| 5/26/2026 | Price change | $580,000-1.5%$267/sqft |
Source: DMMLS #739827 Report a problem | ||
| 5/1/2026 | Listed for sale | $589,000+66.8%$271/sqft |
Source: DMMLS #739827 Report a problem | ||
| 7/15/2020 | Sold | $353,093$163/sqft |
Source: DMMLS #596180 Report a problem | ||
| 4/28/2020 | Listed for sale | $353,093$163/sqft |
Source: RE/MAX Precision #596180 Report a problem | ||
Public tax history
| Year | Property taxes | Tax assessment |
|---|---|---|
| 2025 | $6,988 +1.8% | $443,430 +2% |
| 2024 | $6,864 +6% | $434,720 |
| 2023 | $6,478 +5.4% | $434,720 +22.3% |
| 2022 | $6,148 +280% | $355,340 +4.1% |
| 2021 | $1,618 +13383.3% | $341,330 +50095.6% |
| 2020 | $12 +20% | $680 |
| 2019 | $10 | $680 |
Find assessor info on the county website
Monthly payment
Est. payment
Payment breakdown
Explore the cost of this home by adjusting the details. Changes won't be saved.Climate risks
Neighborhood: 50323
Nearby schools
Schools provided by the listing agent
- District: Waukee
Source: DMMLS. This data may not be complete. We recommend contacting the local school district to confirm school assignments for this home.

Similar homes
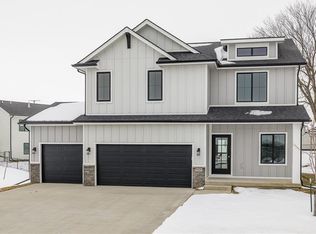
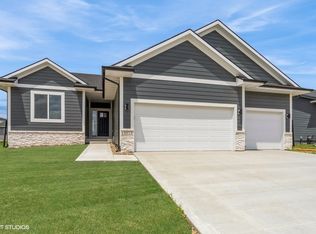
- $539,9005 bd4 ba2.1k sqft15015 Springbrook Trl, Urbandale, IA 50323New Construction
 MLS ID #730068, Heather Lohse, RE/MAX Precision. DMMLS
 - $512,9004 bd3 ba1.5k sqft5628 163rd St, Urbandale, IA 50323For Sale
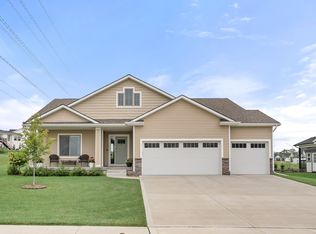 MLS ID #749040, Alicia Nadeau, RE/MAX Precision. DMMLS
 - $430,0004 bd3 ba1.3k sqft5532 147th St, Urbandale, IA 50323For Sale
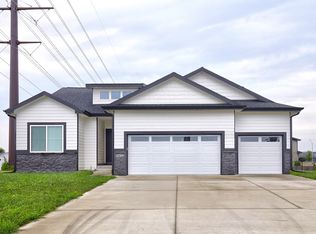 MLS ID #750461, Micole Chapman, RE/MAX Concepts. DMMLS
 - $624,9004 bd3 ba1.6k sqft14601 Sutton Dr, Urbandale, IA 50323For Sale
 MLS ID #748433, Marc Lee, RE/MAX Precision. DMMLS
 - $547,5005 bd5 ba2.3k sqft1008 NW Horizon Dr, Ankeny, IA 50023For Sale
 MLS ID #70676, Jason Mickelson, CENTURY 21 SIGNATURE-Ames. CIBR
