Walk into this incredible home and prepare to be wowed by the impressive 18 foot entryway. The modern kitchen checks all the boxes, featuring 42 inch cabinets, a tile backsplash, stainless steel appliances, a gas range, stainless steel hood, soft close drawers, and a convenient walk in pantry. Upstairs offers three bedrooms, two full bathrooms, and an eye catching office. The spacious primary suite features an oversized walk in closet, while the primary bathroom boasts a tiled shower, double vanities, tile flooring, soft close drawers, and an abundance of natural light. The freshly finished lower level provides the perfect space for entertaining, relaxing, or hosting family and friends overnight. Step outside to enjoy the private backyard surrounded by trees, complete with a 12 foot by 16 foot patio and privacy fence. The home also backs directly to the Raccoon River Valley Trail, with convenient access just four houses away. With thoughtful upgrades, incredible living space, a private backyard, and an exceptional location, this home offers incredible value. You will not find a better home for the price!
For sale
$515,000
380 NW Georgetown Dr, Waukee, IA 50263
4beds
2,161sqft
Single Family Residence
Built in 2021
10,018 Square Feet Lot
$507,400 Zestimate®
$238/sqft
$17/mo HOA
What's special
Freshly finished lower levelModern kitchenAbundance of natural lightTile flooringConvenient walk in pantryThree bedroomsTile backsplash
- 9 days
- 863
- 110
Likely to sell faster than
Zillow last checked:
Listing updated:
Listed by:
Drew Slings (319)361-4997,
RE/MAX Concepts,
Rob ELLERMAN 816-304-4434,
RE/MAX Concepts
Source: DMMLS,MLS#: 750777 Originating MLS: Des Moines Area Association of REALTORS
Originating MLS: Des Moines Area Association of REALTORSFacts & features
Interior
Bedrooms & bathrooms
- Bedrooms: 4
- Bathrooms: 4
- Full bathrooms: 3
- 1/2 bathrooms: 1
Heating
- Forced Air, Gas, Natural Gas
Cooling
- Central Air
Appliances
- Included: Dryer, Dishwasher, Microwave, Refrigerator, Stove, Washer
- Laundry: Upper Level
Features
- Dining Area
- Basement: Finished
- Number of fireplaces: 1
- Fireplace features: Gas, Vented
Interior area
- Total structure area: 2,161
- Total interior livable area: 2,161 sqft
- Finished area below ground: 795
Property
Parking
- Total spaces: 3
- Parking features: Attached, Garage, Three Car Garage
- Attached garage spaces: 3
Features
- Levels: Two
- Stories: 2
- Fencing: Wood
Lot
- Size: 10,018 Square Feet
- Features: Rectangular Lot
Details
- Parcel number: 1229176005
- Zoning: RES
Construction
Type & style
- Home type: SingleFamily
- Architectural style: Two Story
- Property subtype: Single Family Residence
Materials
- Stone, Vinyl Siding
- Foundation: Poured
- Roof: Asphalt,Shingle
Condition
- Year built: 2021
Utilities & green energy
- Water: Public
Community & HOA
HOA
- Has HOA: Yes
- HOA fee: $200 annually
- HOA name: Stratford Crossing
- Second HOA name: Landmark
Location
- Region: Waukee
Financial & listing details
- Price per square foot: $238/sqft
- Tax assessed value: $467,650
- Annual tax amount: $7,384
- Date on market: 10/8/2026
- Cumulative days on market: 9 days
- Listing terms: Cash,Conventional,FHA,VA Loan
- Road surface type: Concrete
Estimated market value
$507,400
$482,000 - $533,000
$2,422/mo
Price history
| Date | Event | Price |
|---|---|---|
| 10/8/2026 | Listed for sale | $515,000+10.8%$238/sqft |
Source:  DMMLS #750777 Report a problem DMMLS #750777 Report a problem | ||
| 4/27/2022 | Sold | $465,000+4.5%$215/sqft |
Source: DMMLS #647742 Report a problem | ||
| 3/25/2022 | Pending sale | $445,000$206/sqft |
Source: DMMLS #647742 Report a problem | ||
| 3/17/2022 | Listed for sale | $445,000+17.9%$206/sqft |
Source: DMMLS #647742 Report a problem | ||
| 8/26/2021 | Sold | $377,360$175/sqft |
Source: DMMLS #631772 Report a problem | ||
| 6/18/2021 | Pending sale | $377,360$175/sqft |
Source: DMMLS #631772 Report a problem | ||
| 6/18/2021 | Listed for sale | $377,360$175/sqft |
Source: DMMLS #631772 Report a problem | ||
Public tax history
| Year | Property taxes | Tax assessment |
|---|---|---|
| 2025 | $7,830 +10.3% | $467,650 +1.5% |
| 2024 | $7,102 -2.7% | $460,800 +8.6% |
| 2023 | $7,298 +91125% | $424,480 +13% |
| 2022 | $8 | $375,520 +91490.2% |
| 2021 | $8 | $410 |
Find assessor info on the county website
Monthly payment
Est. payment
Payment breakdown
Explore the cost of this home by adjusting the details. Changes won't be saved.Climate risks
Neighborhood: 50263
Nearby schools
Schools provided by the listing agent
- District: Waukee
Source: DMMLS. This data may not be complete. We recommend contacting the local school district to confirm school assignments for this home.

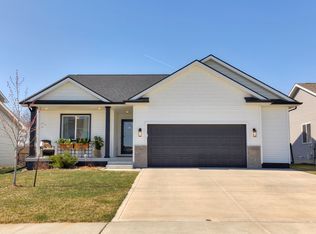
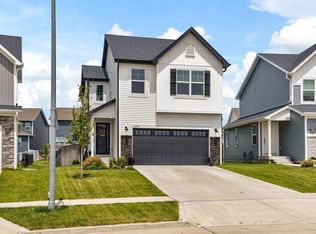
Similar homes
- $399,9004 bd3 ba1.8k sqft1265 NW Yorktown Dr, Waukee, IA 50263For Sale
 MLS ID #750896, Brett Opdahl, The Agency Des Moines. DMMLS
 - $539,0004 bd3 ba1.7k sqft645 Daybreak Dr, Waukee, IA 50263For Sale
 MLS ID #750439, Julie Larson, LPT Realty, LLC. DMMLS
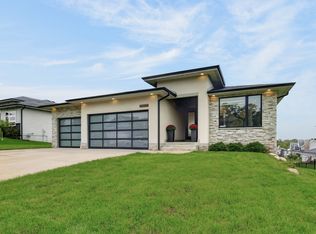
 - $519,9005 bd3 ba1.6k sqft875 NW Frescott Cir, Waukee, IA 50263For Sale
 MLS ID #747320, Julie Moore, RE/MAX Concepts. DMMLS
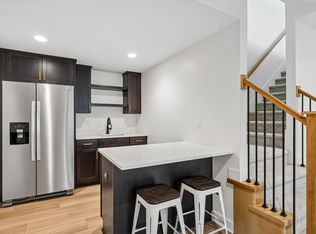
 - $515,0005 bd3 ba1.6k sqft1495 NW Bull Run Ct, Waukee, IA 50263New Construction
 DMMLS
DMMLS
