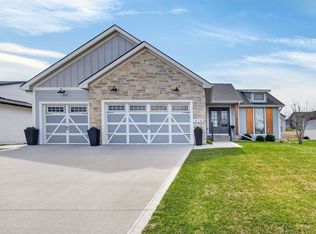
Say goodbye to morning chaos—each bedroom in this beautifully crafted and has its own private bathroom, making busy routines a breeze. The executive kitchen is a chef’s dream, featuring quartz countertops, custom soft-close cabinetry, tile backsplash, and all four stainless steel appliances. With two spacious living areas—one on each finished level—there’s room for everyone to relax, entertain, or recharge. Step outside to a peaceful backyard, the perfect spot to start your day or unwind at sunset. Thoughtfully designed for modern living, this home offers the comfort, quality, and convenience your lifestyle deserves. All information obtained from seller and public records.
New construction
$549,900
140 NW Crabtree Ln, Waukee, IA 50263
4beds
1,580sqft
Single Family Residence
Built in 2025
9,583 Square Feet Lot
$-- Zestimate®
$348/sqft
$38/mo HOA
What's special
Quartz countertopsTile backsplashPeaceful backyardExecutive kitchenCustom soft-close cabinetry
- 202 days
- 111
- 8
Zillow last checked:
Listing updated:
Listed by:
Joe Bennett (515)240-1491,
LPT Realty, LLC
Source: DMMLS,MLS#: 732081 Originating MLS: Des Moines Area Association of REALTORS
Originating MLS: Des Moines Area Association of REALTORSFacts & features
Interior
Bedrooms & bathrooms
- Bedrooms: 4
- Bathrooms: 5
- Full bathrooms: 3
- 3/4 bathrooms: 1
- 1/2 bathrooms: 1
- Main level bedrooms: 2
Heating
- Forced Air, Gas, Natural Gas
Cooling
- Central Air
Appliances
- Included: Dishwasher, Microwave, Refrigerator, Stove
- Laundry: Main Level
Features
- Dining Area
- Flooring: Carpet
- Basement: Finished
- Number of fireplaces: 1
- Fireplace features: Electric
Interior area
- Total structure area: 1,580
- Total interior livable area: 1,580 sqft
- Finished area below ground: 1,350
Property
Parking
- Total spaces: 3
- Parking features: Attached, Garage, Three Car Garage
- Attached garage spaces: 3
Features
- Stories: 1
Lot
- Size: 9,583 Square Feet
- Features: Rectangular Lot
Details
- Parcel number: 1221280016
- Zoning: Resid
Construction
Type & style
- Home type: SingleFamily
- Architectural style: Ranch
- Property subtype: Single Family Residence
Materials
- Stone, Stucco
- Foundation: Poured
- Roof: Asphalt,Shingle
Condition
- New Construction
- New construction: Yes
- Year built: 2025
Details
- Builder name: Element 119
- Warranty included: Yes
Utilities & green energy
- Sewer: Public Sewer
- Water: Public
Community & HOA
Community
- Security: Smoke Detector(s)
HOA
- Has HOA: Yes
- HOA fee: $450 annually
- HOA name: Fox Valley HOA
- Second HOA name: Stanbrough Realty
- Second HOA phone: 515-380-7792
Location
- Region: Waukee
Financial & listing details
- Price per square foot: $348/sqft
- Tax assessed value: $105,000
- Annual tax amount: $8
- Date on market: 12/30/2025
- Cumulative days on market: 512 days
- Listing terms: Cash,Conventional,FHA,VA Loan
- Road surface type: Concrete
Estimated market value
Not available
Estimated sales range
Not available
Not available
Price history
| Date | Event | Price |
|---|---|---|
| 3/31/2026 | Listed for sale | $549,900$348/sqft |
Source:  DMMLS #732081 Report a problem DMMLS #732081 Report a problem | ||
| 3/12/2026 | Pending sale | $549,900$348/sqft |
Source: DMMLS #732081 Report a problem | ||
| 2/10/2026 | Price change | $549,900-2.7%$348/sqft |
Source: DMMLS #732081 Report a problem | ||
| 12/30/2025 | Listed for sale | $564,900$358/sqft |
Source: DMMLS #732081 Report a problem | ||
| 12/23/2025 | Listing removed | $564,900$358/sqft |
Source: DMMLS #716790 Report a problem | ||
| 12/1/2025 | Price change | $564,900-0.9%$358/sqft |
Source: DMMLS #716790 Report a problem | ||
| 9/9/2025 | Price change | $569,900-1.7%$361/sqft |
Source: DMMLS #716790 Report a problem | ||
| 4/28/2025 | Listed for sale | $579,900+485.8%$367/sqft |
Source: DMMLS #716790 Report a problem | ||
| 9/30/2024 | Listing removed | $99,000$63/sqft |
Source: DMMLS #692433 Report a problem | ||
| 4/2/2024 | Listed for sale | $99,000$63/sqft |
Source: DMMLS #692433 Report a problem | ||
Public tax history
| Year | Property taxes | Tax assessment |
|---|---|---|
| 2025 | $8 | $105,000 +23233.3% |
| 2024 | $8 | $450 |
Find assessor info on the county website
Monthly payment
Est. payment
Payment breakdown
Explore the cost of this home by adjusting the details. Changes won't be saved.Climate risks
Neighborhood: 50263
Nearby schools
Schools provided by the listing agent
- District: Waukee
Source: DMMLS. This data may not be complete. We recommend contacting the local school district to confirm school assignments for this home.
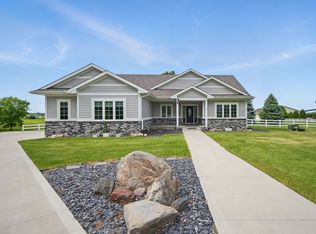
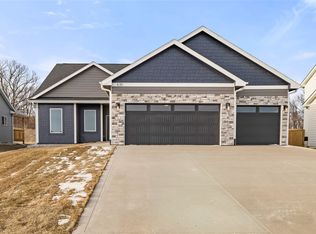

Similar homes
- $539,0004 bd3 ba1.7k sqft645 Daybreak Dr, Waukee, IA 50263For Sale
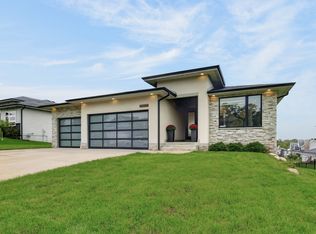 MLS ID #750439, Julie Larson, LPT Realty, LLC. DMMLS
 - $515,0004 bd4 ba2.1k sqft380 NW Georgetown Dr, Waukee, IA 50263For Sale
 MLS ID #750777, Drew Slings, RE/MAX Concepts. DMMLS
 - $535,0004 bd3 ba1.6k sqft415 NW Red Oak Ct, Waukee, IA 50263New Construction
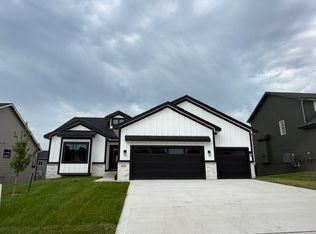 MLS ID #747787, Nikki Nichols, LPT Realty, LLC. DMMLS
 - $615,0005 bd3 ba1.8k sqft970 Roman Rd, Waukee, IA 50263For Sale
 MLS ID #737564, Darson Grantham, Keller Williams Realty GDM. DMMLS
