Welcome home to this amazing ranch tucked right in the heart of it all! Nestled on a quiet cul-de-sac and close to walking trails, Waukee schools, and all the exciting amenities coming to Kettlestone, this 4-bedroom, 3-bath beauty is ready to steal your heart!
Step inside to a bright, open-concept main floor made for everyday living and easy entertaining. The eat-in kitchen features a large center island, stainless steel hood vent, step-in pantry, and dining area, while oversized picture windows fill the space with gorgeous natural light. The convenient mudroom/laundry room keeps life organized! Two bedrooms and two baths are located on the main level, including a lovely primary suite with a spacious walk-in closet.
Head downstairs and the fun continues! The finished lower level offers two additional bedrooms, a full bath, generous living space, and a NEW BAR, the perfect spot for game days, movie nights, or cocktails with friends! Outside, the fenced yard gives kids and pups plenty of room to play.
Great location, fabulous layout, and room for everyone! This one checks all the boxes!
For sale
Price cut: $10K (11/3)
$409,000
820 Mesa Dr, Waukee, IA 50263
4beds
1,307sqft
Single Family Residence
Built in 2023
7,405 Square Feet Lot
$-- Zestimate®
$313/sqft
$17/mo HOA
What's special
Finished lower levelNew barOversized picture windowsBright open-concept main floorStep-in pantryLarge center islandFenced yard
- 60 days
- 1,186
- 101
Zillow last checked:
Listing updated:
Listed by:
Julie Baudler (515)689-7370,
RE/MAX Concepts,
Wendy Kriegshauser 806-681-4213,
RE/MAX Concepts
Source: DMMLS,MLS#: 748939 Originating MLS: Des Moines Area Association of REALTORS
Facts & features
Interior
Bedrooms & bathrooms
- Bedrooms: 4
- Bathrooms: 3
- Full bathrooms: 2
- 3/4 bathrooms: 1
- Main level bedrooms: 2
Heating
- Forced Air, Gas, Natural Gas
Cooling
- Central Air
Appliances
- Included: Dryer, Dishwasher, Microwave, Refrigerator, Washer
- Laundry: Main Level
Features
- Wet Bar, Dining Area, Eat-in Kitchen
- Flooring: Carpet, Tile
- Basement: Egress Windows,Finished
- Number of fireplaces: 1
- Fireplace features: Electric
Interior area
- Total structure area: 1,307
- Total interior livable area: 1,307 sqft
- Finished area below ground: 1,000
Property
Parking
- Total spaces: 2
- Parking features: Attached, Garage, Two Car Garage
- Attached garage spaces: 2
Features
- Stories: 1
- Patio & porch: Deck
- Exterior features: Deck
- Fencing: Chain Link
Lot
- Size: 7,405 Square Feet
- Features: Pie Shaped Lot
Details
- Parcel number: 1604145012
- Zoning: Res
Construction
Type & style
- Home type: SingleFamily
- Architectural style: Ranch,Traditional
- Property subtype: Single Family Residence
Materials
- Stone
- Foundation: Poured
- Roof: Asphalt,Shingle
Condition
- Year built: 2023
Utilities & green energy
- Sewer: Public Sewer
- Water: Public
Community & HOA
HOA
- Has HOA: Yes
- HOA fee: $200 annually
- HOA name: Landing at Kettlestone HOA
- Second HOA name: Crown Property Mgmt
- Second HOA phone: 515-975-7744
Location
- Region: Waukee
Financial & listing details
- Price per square foot: $313/sqft
- Tax assessed value: $386,160
- Annual tax amount: $6,095
- Date on market: 9/9/2026
- Cumulative days on market: 61 days
- Listing terms: Cash,Conventional,FHA,VA Loan
- Road surface type: Concrete
Estimated market value
Not available
Estimated sales range
Not available
Not available
Price history
| Date | Event | Price |
|---|---|---|
| 11/3/2026 | Price change | $409,000-2.4%$313/sqft |
Source:  DMMLS #748939 Report a problem | ||
| 10/27/2026 | Price change | $419,000-1.4%$321/sqft |
Source: DMMLS #748939 Report a problem | ||
| 9/21/2026 | Price change | $425,000-2.3%$325/sqft |
Source: DMMLS #748939 Report a problem | ||
| 9/9/2026 | Listed for sale | $435,000+11.5%$333/sqft |
Source: DMMLS #748939 Report a problem | ||
| 6/2/2023 | Sold | $390,000+0%$298/sqft |
Source: DMMLS #672058 Report a problem | ||
| 5/1/2023 | Pending sale | $389,900$298/sqft |
Source: DMMLS #672058 Report a problem | ||
| 4/28/2023 | Listed for sale | $389,900-18.8%$298/sqft |
Source: DMMLS #672058 Report a problem | ||
| 4/28/2022 | Listing removed | -- |
Source:  RE/MAX Central Report a problem | ||
| 3/21/2022 | Listed for sale | $479,900$367/sqft |
Source: DMMLS #647918 Report a problem | ||
Public tax history
| Year | Property taxes | Tax assessment |
|---|---|---|
| 2025 | $6,524 +271.5% | $386,160 -2% |
| 2024 | $1,756 +21850% | $394,200 +275.4% |
| 2023 | $8 | $105,000 +27531.6% |
| 2022 | $8 | $380 |
| 2021 | $8 | $380 |
Find assessor info on the county website
Monthly payment
Est. payment
Payment breakdown
Explore the cost of this home by adjusting the details. Changes won't be saved.Climate risks
Neighborhood: 50263
Nearby schools
Schools provided by the listing agent
- District: Waukee
Source: DMMLS. This data may not be complete. We recommend contacting the local school district to confirm school assignments for this home.


Similar homes
- $384,9004 bd3 ba1.3k sqft425 NW Compass Ave #Eia1zc, Waukee, IA 50263For Sale
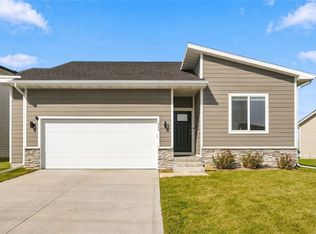 MLS ID #751250, Ryan Rivera, Zealty Home Advisors. DMMLS
- $459,9004 bd4 ba1.7k sqft85 Broderick Dr, Waukee, IA 50263For Sale
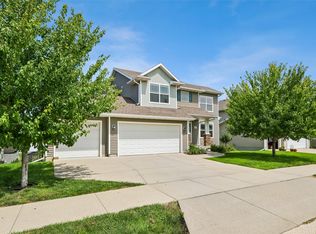 MLS ID #747329, A.J. Anderson, LPT Realty, LLC. DMMLS
- $440,0004 bd3 ba1.8k sqft1025 Gray Ave, Waukee, IA 50263For Sale
 MLS ID #739853, April Rhiner, EXP Realty, LLC. DMMLS
- $409,9004 bd3 ba1.1k sqft110 NW Rolling Cir, Waukee, IA 50263New Construction
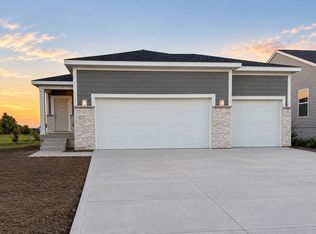 DMMLS
