Welcome home to this beautifully designed ranch in Johnston! Offering the perfect combination of comfort, functionality, and open-concept living, this home features 4 bedrooms, 3 bathrooms, and a spacious 3-car attached garage. The inviting main level offers an open layout with beautiful solid-surface flooring, creating an effortless flow between the living, dining, and kitchen spaces. The spacious kitchen is sure to impress with gorgeous cabinetry, quartz countertops, and a large center island that's perfect for entertaining or everyday living.
The private primary suite is tucked away at the back of the home and features a large walk-in closet and en suite bathroom, while two additional bedrooms and a full bathroom complete the main level. Downstairs, the finished lower level provides even more room to spread out, featuring a fourth bedroom, full bathroom, and additional living space perfect for a family room, game room, home office, or guest retreat.
Additional highlights include garage storage with epoxy flooring, main-level laundry, an electric fireplace, and a fully fenced yard. Conveniently located in Johnston with easy access to area amenities, shopping, dining, and more, this home offers the space and versatility you've been looking for. Don't miss your opportunity to make this one yours!
For sale
$400,000
10441 Powell Ave, Johnston, IA 50131
4beds
1,490sqft
Single Family Residence
Built in 2021
8,015 Square Feet Lot
$-- Zestimate®
$268/sqft
$-- HOA
What's special
Beautiful solid-surface flooringQuartz countertopsFully fenced yardEn suite bathroomMain-level laundrySpacious kitchenGorgeous cabinetry
- 3 days
- 219
- 8
Zillow last checked:
Listing updated:
Listed by:
Beth Cochran bethanycochranrealtor@gmail.com,
Agency Iowa,
Matthew Gooding 515-943-1168,
Agency Iowa
Source: DMMLS,MLS#: 752290 Originating MLS: Des Moines Area Association of REALTORS
Facts & features
Interior
Bedrooms & bathrooms
- Bedrooms: 4
- Bathrooms: 3
- Full bathrooms: 2
- 3/4 bathrooms: 1
- Main level bedrooms: 3
Heating
- Forced Air, Gas, Natural Gas
Cooling
- Central Air
Appliances
- Included: Dryer, Dishwasher, Microwave, Refrigerator, Stove, Washer
- Laundry: Main Level
Features
- Window Treatments
- Flooring: Carpet
- Basement: Finished
- Number of fireplaces: 1
- Fireplace features: Electric
Interior area
- Total structure area: 1,490
- Total interior livable area: 1,490 sqft
- Finished area below ground: 896
Property
Parking
- Total spaces: 3
- Parking features: Attached, Garage, Three Car Garage
- Attached garage spaces: 3
Features
- Stories: 1
- Fencing: Chain Link
Lot
- Size: 8,015 Square Feet
- Dimensions: 64 x 125
Details
- Parcel number: 24100922480022
- Zoning: R-1
Construction
Type & style
- Home type: SingleFamily
- Architectural style: Ranch
- Property subtype: Single Family Residence
Materials
- Foundation: Poured
- Roof: Asphalt,Shingle
Condition
- Resale
- New construction: No
- Year built: 2021
Utilities & green energy
- Sewer: Public Sewer
- Water: Public
Community & HOA
Community
- Security: Fire Alarm
HOA
- Has HOA: No
Location
- Region: Johnston
Financial & listing details
- Price per square foot: $268/sqft
- Tax assessed value: $386,900
- Annual tax amount: $6,402
- Date on market: 10/31/2026
- Listing terms: Cash,Conventional,FHA,USDA Loan,VA Loan
- Road surface type: Asphalt
Estimated market value
Not available
Estimated sales range
Not available
Not available
Price history
| Date | Event | Price |
|---|---|---|
| 10/31/2026 | Listed for sale | $400,000+35%$268/sqft |
Source:  DMMLS #752290 Report a problem | ||
| 3/2/2026 | Sold | $296,401-24%$199/sqft |
Source: Public Record Report a problem | ||
| 2/27/2025 | Listing removed | $389,900$262/sqft |
Source: DMMLS #704761 Report a problem | ||
| 10/30/2024 | Price change | $389,900-1.3%$262/sqft |
Source: DMMLS #704761 Report a problem | ||
| 9/27/2024 | Listed for sale | $395,000+4%$265/sqft |
Source: DMMLS #704761 Report a problem | ||
| 6/6/2022 | Sold | $379,990$255/sqft |
Source: DMMLS #641648 Report a problem | ||
| 4/15/2022 | Pending sale | $379,990$255/sqft |
Source: DMMLS #641648 Report a problem | ||
| 4/11/2022 | Price change | $379,990-5%$255/sqft |
Source: DMMLS #641648 Report a problem | ||
| 3/8/2022 | Price change | $399,990+0.3%$268/sqft |
Source: DMMLS #641648 Report a problem | ||
| 1/24/2022 | Price change | $398,990+1.8%$268/sqft |
Source: DMMLS #641648 Report a problem | ||
| 1/10/2022 | Price change | $391,990+1.3%$263/sqft |
Source: DMMLS #641648 Report a problem | ||
| 12/27/2021 | Price change | $386,990+0.5%$260/sqft |
Source: DMMLS #641648 Report a problem | ||
| 12/10/2021 | Price change | $384,990+1.3%$258/sqft |
Source: DMMLS #641648 Report a problem | ||
| 11/15/2021 | Listed for sale | $379,990$255/sqft |
Source: DMMLS #641648 Report a problem | ||
Public tax history
| Year | Property taxes | Tax assessment |
|---|---|---|
| 2025 | $6,478 +5.1% | $386,900 +5.3% |
| 2024 | $6,164 +76.7% | $367,500 |
| 2023 | $3,488 +43500% | $367,500 +100.9% |
| 2022 | $8 | $182,900 |
Find assessor info on the county website
Monthly payment
Est. payment
Payment breakdown
Explore the cost of this home by adjusting the details. Changes won't be saved.Climate risks
Neighborhood: 50131
Nearby schools
Schools provided by the listing agent
- District: Johnston
Source: DMMLS. This data may not be complete. We recommend contacting the local school district to confirm school assignments for this home.
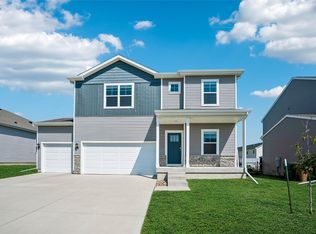


Similar homes
- $397,9004 bd3 ba1.8k sqft6403 Wilcot Ct, Johnston, IA 50131For Sale
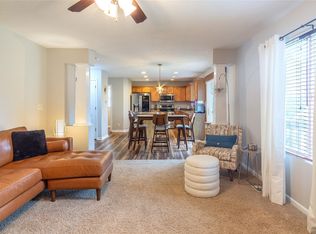 MLS ID #747326, Kris Hutchinson, RE/MAX Concepts. DMMLS
- $389,9003 bd2 ba1.4k sqft9914 Marnewood Dr, Johnston, IA 50131For Sale
 MLS ID #750865, Nathan Lyman, The Agency Des Moines. DMMLS
- $334,9003 bd3 ba1.4k sqft5952 NW 50th St, Johnston, IA 50131For Sale
 MLS ID #752099, JoAnn Dorenkamp, LPT Realty, LLC. DMMLS
- $399,5004 bd3 ba1.4k sqft9841 Thorton Dr, Johnston, IA 50131For Sale
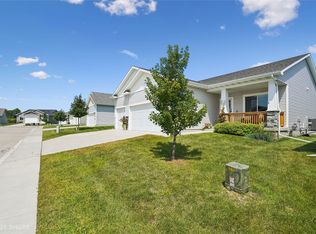 MLS ID #746183, Misty Darling, BH&G Real Estate Innovations. DMMLS
