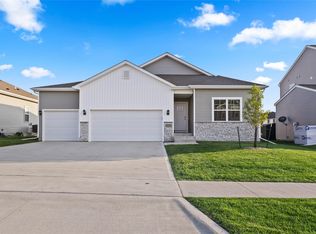
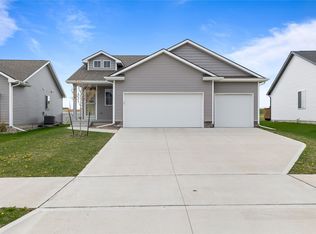
Welcome to this beautifully maintained ranch home tucked along a quiet street within walking distance of Johnston High School. Mornings begin on the inviting front porch with coffee in hand, and evenings wind down in the backyard grilling dinner under open skies. Step inside to a warm, welcoming entry with space for a cozy bench to kick off shoes and settle in. Gorgeous flooring flows into the bright living room, where an electric fireplace creates the perfect gathering spot. With 3 bedrooms, 2 bathrooms, and 1,488 square feet of thoughtfully designed living space, this home blends comfort and function seamlessly. The open layout features a spacious living area and a large kitchen complete with a center island with sink and dishwasher, walk-in pantry, and abundant cabinet space. Main level laundry adds convenience, and the washer and dryer stay with the home. The primary suite offers a generous walk-in shower and an oversized walk-in closet, creating a relaxing retreat at the end of the day. Downstairs, the unfinished basement includes a bathroom rough in and two large bedrooms already framed with egress windows, offering endless potential for additional living space. There is also plenty of room for storage and more. A three car garage provides ample space for vehicles, storage, hobbies, or even a workshop setup. This home truly checks all the boxes for comfort, space, and future possibilities.
For sale
Price cut: $10K (7/14)
$400,000
10509 Powell Ave, Johnston, IA 50131
3beds
1,488sqft
Single Family Residence
Built in 2021
8,015 Square Feet Lot
$-- Zestimate®
$269/sqft
$15/mo HOA
What's special
Open layoutMain level laundryWalk-in pantryGorgeous flooringInviting front porchPrimary suiteLarge kitchen
- 197 days
- 138
- 3
Zillow last checked:
Listing updated:
Listed by:
Lynette Williamson (515)250-1155,
Century 21 Signature,
Cathy McAulay 515-974-9071,
Century 21 Signature
Source: DMMLS,MLS#: 734568 Originating MLS: Des Moines Area Association of REALTORS
Originating MLS: Des Moines Area Association of REALTORSFacts & features
Interior
Bedrooms & bathrooms
- Bedrooms: 3
- Bathrooms: 2
- Full bathrooms: 1
- 3/4 bathrooms: 1
- Main level bedrooms: 3
Heating
- Forced Air, Gas, Natural Gas
Cooling
- Central Air
Appliances
- Included: Dryer, Dishwasher, Microwave, Refrigerator, Stove, Washer
- Laundry: Main Level
Features
- Eat-in Kitchen, Cable TV, Window Treatments
- Flooring: Carpet, Tile
- Number of fireplaces: 1
Interior area
- Total structure area: 1,488
- Total interior livable area: 1,488 sqft
- Finished area below ground: 0
Property
Parking
- Total spaces: 3
- Parking features: Attached, Garage, Three Car Garage
- Attached garage spaces: 3
Features
- Stories: 1
Lot
- Size: 8,015 Square Feet
- Dimensions: 64 x 125
- Features: Rectangular Lot
Details
- Parcel number: 24100922480021
- Zoning: res
Construction
Type & style
- Home type: SingleFamily
- Architectural style: Ranch
- Property subtype: Single Family Residence
Materials
- Stone, Vinyl Siding
- Foundation: Block
- Roof: Asphalt,Shingle
Condition
- Year built: 2021
Utilities & green energy
- Sewer: Public Sewer
- Water: Public
Community & HOA
Community
- Security: Smoke Detector(s)
HOA
- Has HOA: Yes
- HOA fee: $175 annually
- HOA name: Ridgedale Heights
- Second HOA name: Edge Property Mgmt
Location
- Region: Johnston
Financial & listing details
- Price per square foot: $269/sqft
- Tax assessed value: $378,600
- Annual tax amount: $6,255
- Date on market: 2/17/2026
- Cumulative days on market: 198 days
- Listing terms: Cash,Conventional,Contract,FHA,VA Loan
- Road surface type: Concrete
Estimated market value
Not available
Estimated sales range
Not available
Not available
Price history
| Date | Event | Price |
|---|---|---|
| 7/14/2026 | Price change | $400,000-2.4%$269/sqft |
Source:  DMMLS #734568 Report a problem DMMLS #734568 Report a problem | ||
| 5/21/2026 | Price change | $410,000-2.4%$276/sqft |
Source: DMMLS #734568 Report a problem | ||
| 4/10/2026 | Price change | $420,000-1.2%$282/sqft |
Source: DMMLS #734568 Report a problem | ||
| 2/17/2026 | Listed for sale | $425,000+13.6%$286/sqft |
Source: DMMLS #734568 Report a problem | ||
| 3/21/2025 | Listing removed | $2,300$2/sqft |
Source: Zillow Rentals Report a problem | ||
| 2/12/2025 | Listed for rent | $2,300$2/sqft |
Source: Zillow Rentals Report a problem | ||
| 9/2/2022 | Listing removed | -- |
Source:  DR Horton Report a problem DR Horton Report a problem | ||
| 4/29/2022 | Sold | $373,990$251/sqft |
Source: DMMLS #642081 Report a problem | ||
| 3/28/2022 | Pending sale | $373,990$251/sqft |
Source: DMMLS #642081 Report a problem | ||
| 3/8/2022 | Price change | $373,990+0.3%$251/sqft |
Source: DMMLS #642081 Report a problem | ||
| 1/24/2022 | Price change | $372,990+1.9%$251/sqft |
Source: DMMLS #642081 Report a problem | ||
| 1/10/2022 | Price change | $365,990+1.1%$246/sqft |
Source: DMMLS #642081 Report a problem | ||
| 12/27/2021 | Price change | $361,990+0.6%$243/sqft |
Source: DMMLS #642081 Report a problem | ||
| 12/10/2021 | Price change | $359,990+0.6%$242/sqft |
Source: DMMLS #642081 Report a problem | ||
| 11/22/2021 | Listed for sale | $357,990$241/sqft |
Source: DMMLS #642081 Report a problem | ||
Public tax history
| Year | Property taxes | Tax assessment |
|---|---|---|
| 2025 | $6,340 +5.1% | $378,600 +5.3% |
| 2024 | $6,032 +86.1% | $359,700 |
| 2023 | $3,242 +40425% | $359,700 +111.6% |
| 2022 | $8 | $170,000 |
Find assessor info on the county website
Monthly payment
Est. payment
Payment breakdown
Explore the cost of this home by adjusting the details. Changes won't be saved.Climate risks
Neighborhood: 50131
Nearby schools
Schools provided by the listing agent
- District: Johnston
Source: DMMLS. This data may not be complete. We recommend contacting the local school district to confirm school assignments for this home.


Similar homes
- $449,9004 bd4 ba1.6k sqft4701 172nd Way, Urbandale, IA 50323For Sale
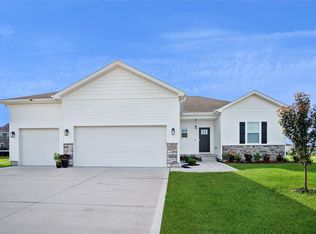 MLS ID #744733, Olya Safris, Iowa Realty Mills Crossing. DMMLS
 - $319,0003 bd3 ba1.6k sqft307 38th St, West Des Moines, IA 50265For Sale
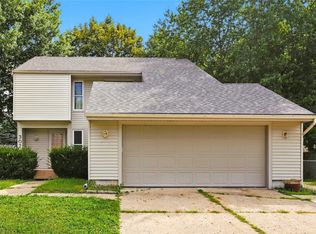 MLS ID #748197, Trent Schwab, Century 21 Signature. DMMLS
 - $365,0004 bd4 ba1.6k sqft4908 69th St, Urbandale, IA 50322For Sale
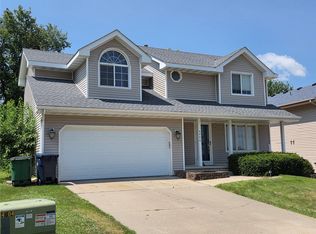 MLS ID #746402, Patrick Pena, Realty ONE Group Impact. DMMLS
 - $375,0003 bd2 ba1.4k sqft4119 NW 13th St, Ankeny, IA 50023For Sale
 MLS ID #738854, Emma Stern, LPT Realty, LLC. DMMLS
