BACK AND BETTER THAN BEFORE!! $20k price drop PLUS new carpet throughout basement! This Prairie Trail cutie checks all the boxes with a first floor master and ensuite, prime location, and room to accommodate without all the maintenance of an oversized home. Dramatic floor to ceiling stone fireplace, upstairs loft with two bedrooms and jack and jill bath, as well as additional basement suite with wetbar. Mature landscaping with privacy fence, and 100% move in ready. Walking distance to Prairie Trail Elementary, Cascade Falls Aquatic Center, trails, dining, shops, groceries and more! All information obtained from seller and public records.
Pending
Price cut: $4.9K (9/28)
$394,900
2605 SW 23rd St, Ankeny, IA 50023
4beds
1,584sqft
Single Family Residence
Built in 2019
8,624 Square Feet Lot
$-- Zestimate®
$249/sqft
$10/mo HOA
What's special
- 5 days
- 53
- 2
Likely to sell faster than
Zillow last checked:
Listing updated:
Listed by:
Betsy Behrens (515)829-7751,
RE/MAX Precision
Source: DMMLS,MLS#: 744086 Originating MLS: Des Moines Area Association of REALTORS
Originating MLS: Des Moines Area Association of REALTORSFacts & features
Interior
Bedrooms & bathrooms
- Bedrooms: 4
- Bathrooms: 4
- Full bathrooms: 2
- 3/4 bathrooms: 1
- 1/2 bathrooms: 1
- Main level bedrooms: 1
Heating
- Forced Air, Gas, Natural Gas
Cooling
- Central Air
Appliances
- Included: Dryer, Dishwasher, Microwave, Refrigerator, Stove, Washer
- Laundry: Main Level
Features
- Dining Area
- Flooring: Hardwood
- Basement: Finished
- Number of fireplaces: 1
Interior area
- Total structure area: 1,584
- Total interior livable area: 1,584 sqft
- Finished area below ground: 662
Property
Parking
- Total spaces: 2
- Parking features: Attached, Garage, Two Car Garage
- Attached garage spaces: 2
Features
- Levels: One and One Half
- Stories: 1.5
- Patio & porch: Deck
- Exterior features: Deck
- Fencing: Vinyl
Lot
- Size: 8,624 Square Feet
- Features: Rectangular Lot
Details
- Parcel number: 18100303706049
- Zoning: PUD
Construction
Type & style
- Home type: SingleFamily
- Architectural style: One and One Half Story,Traditional
- Property subtype: Single Family Residence
Materials
- Foundation: Poured
- Roof: Asphalt,Shingle
Condition
- Year built: 2019
Utilities & green energy
- Sewer: Public Sewer
- Water: Public
Community & HOA
HOA
- Has HOA: Yes
- HOA fee: $115 annually
- HOA name: Precedence West at Prairie Tra
- Second HOA name: Triplett Property Management
- Second HOA phone: 515-232-5240
Location
- Region: Ankeny
Financial & listing details
- Price per square foot: $249/sqft
- Tax assessed value: $414,400
- Annual tax amount: $6,770
- Date on market: 6/29/2026
- Cumulative days on market: 92 days
- Listing terms: Cash,Conventional,FHA,VA Loan
- Road surface type: Concrete
Estimated market value
Not available
Estimated sales range
Not available
Not available
Price history
| Date | Event | Price |
|---|---|---|
| 10/2/2026 | Pending sale | $394,900$249/sqft |
Source:  DMMLS #744086 Report a problem DMMLS #744086 Report a problem | ||
| 9/28/2026 | Price change | $394,900-1.2%$249/sqft |
Source: DMMLS #744086 Report a problem | ||
| 9/2/2026 | Price change | $399,8000%$252/sqft |
Source: DMMLS #744086 Report a problem | ||
| 8/4/2026 | Price change | $399,900-2.4%$252/sqft |
Source: DMMLS #744086 Report a problem | ||
| 7/21/2026 | Price change | $409,900-2.4%$259/sqft |
Source: DMMLS #744086 Report a problem | ||
| 6/29/2026 | Listed for sale | $419,900+1.2%$265/sqft |
Source: DMMLS #744086 Report a problem | ||
| 10/4/2024 | Listed for sale | $415,000+12.8%$262/sqft |
Source:  RE/MAX Central #705279 Report a problem RE/MAX Central #705279 Report a problem | ||
| 5/20/2022 | Sold | $367,789+2.2%$232/sqft |
Source: DMMLS #649323 Report a problem | ||
| 4/11/2022 | Pending sale | $360,000$227/sqft |
Source: DMMLS #649323 Report a problem | ||
| 4/8/2022 | Listed for sale | $360,000+1.4%$227/sqft |
Source: DMMLS #649323 Report a problem | ||
| 11/9/2021 | Listing removed | -- |
Source: DMMLS #639725 Report a problem | ||
| 10/29/2021 | Price change | $354,900-2.8%$224/sqft |
Source: DMMLS #639725 Report a problem | ||
| 10/15/2021 | Listed for sale | $365,000+10.4%$230/sqft |
Source: DMMLS #639725 Report a problem | ||
| 11/22/2019 | Sold | $330,500+386%$209/sqft |
Source: Public Record Report a problem | ||
| 8/9/2019 | Listing removed | $68,000+13.3%$43/sqft |
Source: RE/MAX Concepts #559835 Report a problem | ||
| 8/8/2019 | Sold | $60,000-11.8%$38/sqft |
Source: DMMLS #559835 Report a problem | ||
| 8/30/2018 | Pending sale | $68,000$43/sqft |
Source: RE/MAX Concepts #559835 Report a problem | ||
| 3/23/2018 | Listed for sale | $68,000$43/sqft |
Source: Iowa Real Estate: Iowa Realty #540706 Report a problem | ||
Public tax history
| Year | Property taxes | Tax assessment |
|---|---|---|
| 2025 | $6,562 +2.1% | $414,400 +7% |
| 2024 | $6,428 -2.2% | $387,400 |
| 2023 | $6,572 +1.1% | $387,400 +18.9% |
| 2022 | $6,500 -1.6% | $325,900 |
| 2021 | $6,606 +65960% | $325,900 +4.3% |
| 2020 | $10 | $312,500 +74304.8% |
| 2019 | $10 | $420 |
| 2018 | $10 | $420 |
| 2017 | $10 | $420 |
Find assessor info on the county website
Monthly payment
Est. payment
Payment breakdown
Explore the cost of this home by adjusting the details. Changes won't be saved.Climate risks
Neighborhood: 50023
Nearby schools
Schools provided by the listing agent
- District: Ankeny
Source: DMMLS. This data may not be complete. We recommend contacting the local school district to confirm school assignments for this home.

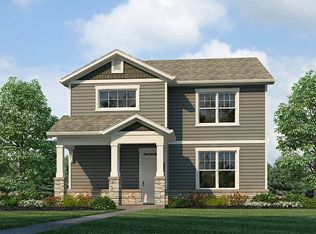
Similar homes
- $354,9003 bd3 ba1.3k sqft2715 SW Prairie Trail Pkwy, Ankeny, IA 50023For Sale
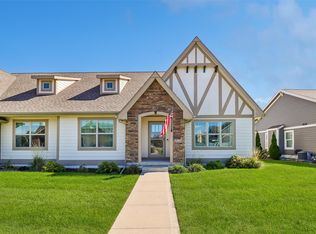 MLS ID #750457, Amy Wiederin, LPT Realty, LLC. DMMLS
 - $394,9004 bd4 ba1.7k sqft707 SW 12th St, Ankeny, IA 50023For Sale
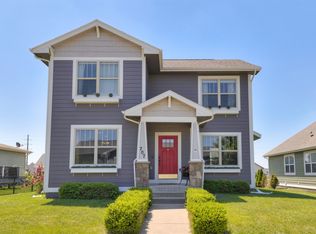 MLS ID #742064, Cristopher Swaim, Swaim Appraisal. DMMLS
 - $349,9004 bd3 ba1.6k sqft3113 SW Meadow Ridge Dr, Ankeny, IA 50023For Sale
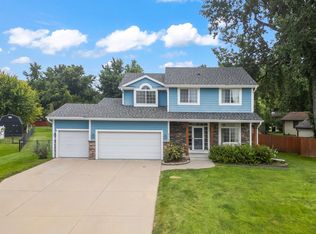 MLS ID #748145, Fix Brown, RE/MAX Concepts. DMMLS
 - $425,0004 bd4 ba1.9k sqft3124 NW Trestle Point Dr, Ankeny, IA 50023For Sale
 MLS ID #747143, Kaitlyn Harvey, Century 21 Signature. DMMLS
 - $330,0003 bd3 ba1.5k sqft818 NE Meadow Landing Dr, Ankeny, IA 50021For Sale
 MLS ID #71455, Real Estate Team, Jennings, RE/MAX REAL ESTATE CENTER. CIBR
