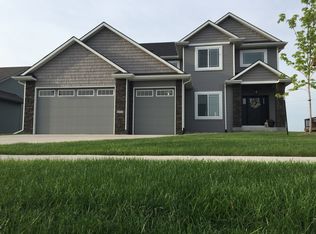
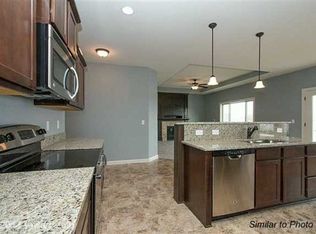
From the moment you step inside, this home feels comfortable, polished, and thoughtfully designed. The main floor has an easy, open flow, with taller doors and entryways adding a subtle custom feel and extra sense of scale. The kitchen, dining, and living areas connect naturally, creating a home that feels equally suited for quiet evenings or a full house!
Upstairs, the home continues to feel spacious and well planned, with four bedrooms grouped together in a layout that feels both comfortable and practical. The primary suite gives you a little separation of your own, complete with a private bath and walk-in closet, while the additional bedrooms share another full bath nearby. Downstairs, the finished lower level adds even more flexibility with another living space, a fifth bedroom, and a full bath—great for guests, older kids, a home office, or simply extra room to make your own!
Outside, the setting is just as inviting. Beautiful, established landscaping surrounds the fully fenced backyard, while the deck overlooks the pond and gives you a peaceful place to unwind or entertain. The generously sized garage provides plenty of room for vehicles, storage, bikes, and more!
And the location ties it all together. Ashland Elementary is right around the corner, with Prairie Ridge Middle School and Ankeny Centennial High School also nearby. Parks, shopping, and dining are all within easy reach!
Bonus! New James Hardie to be installed, buyer will be able to pick the color!
For sale
Price cut: $6.4K (10/20)
$489,500
1019 NW 31st St, Ankeny, IA 50023
5beds
2,248sqft
Single Family Residence
Built in 2014
9,452 Square Feet Lot
$484,800 Zestimate®
$218/sqft
$-- HOA
What's special
Beautiful established landscapingFully fenced backyard
- 49 days
- 264
- 33
Zillow last checked:
Listing updated:
Listed by:
Patrick Elbert (515)443-3335,
Realty ONE Group Impact
Source: DMMLS,MLS#: 748374 Originating MLS: Des Moines Area Association of REALTORS
Originating MLS: Des Moines Area Association of REALTORSFacts & features
Interior
Bedrooms & bathrooms
- Bedrooms: 5
- Bathrooms: 4
- Full bathrooms: 3
- 1/2 bathrooms: 1
Heating
- Forced Air, Gas, Natural Gas
Cooling
- Central Air
Appliances
- Included: Dryer, Dishwasher, Microwave, Refrigerator, Stove, Washer
- Laundry: Upper Level
Features
- Dining Area, Eat-in Kitchen
- Flooring: Carpet, Tile
- Basement: Finished,Walk-Out Access
- Number of fireplaces: 1
Interior area
- Total structure area: 2,248
- Total interior livable area: 2,248 sqft
- Finished area below ground: 850
Property
Parking
- Total spaces: 3
- Parking features: Attached, Garage, Three Car Garage
- Attached garage spaces: 3
Features
- Levels: Two
- Stories: 2
- Patio & porch: Covered, Deck, Patio
- Exterior features: Deck, Irrigation Sprinklers, Patio
- Fencing: Chain Link
Lot
- Size: 9,452 Square Feet
- Features: Pond on Lot
Details
- Parcel number: 18100211215614
- Zoning: R-3
Construction
Type & style
- Home type: SingleFamily
- Architectural style: Two Story
- Property subtype: Single Family Residence
Materials
- Stone
- Foundation: Poured
- Roof: Asphalt,Shingle
Condition
- Resale
- New construction: No
- Year built: 2014
Utilities & green energy
- Sewer: Public Sewer
- Water: Public
Community & HOA
Community
- Security: Smoke Detector(s)
HOA
- Has HOA: No
Location
- Region: Ankeny
Financial & listing details
- Price per square foot: $218/sqft
- Tax assessed value: $499,000
- Annual tax amount: $8,152
- Date on market: 9/2/2026
- Cumulative days on market: 49 days
- Listing terms: Cash,Conventional,FHA,VA Loan
- Road surface type: Concrete
Estimated market value
$484,800
$461,000 - $509,000
$2,764/mo
Price history
| Date | Event | Price |
|---|---|---|
| 10/20/2026 | Price change | $489,500-1.3%$218/sqft |
Source:  DMMLS #748374 Report a problem DMMLS #748374 Report a problem | ||
| 9/17/2026 | Price change | $495,900-2.7%$221/sqft |
Source: DMMLS #748374 Report a problem | ||
| 9/2/2026 | Listed for sale | $509,900+61.2%$227/sqft |
Source: DMMLS #748374 Report a problem | ||
| 7/25/2014 | Sold | $316,359$141/sqft |
Source: DMMLS #432227 Report a problem | ||
Public tax history
| Year | Property taxes | Tax assessment |
|---|---|---|
| 2025 | $7,910 +2.1% | $499,000 +7.4% |
| 2024 | $7,746 +0.6% | $464,800 |
| 2023 | $7,696 +1.1% | $464,800 +22.3% |
| 2022 | $7,612 +4.1% | $380,100 |
| 2021 | $7,310 +1.3% | $380,100 +10.2% |
| 2020 | $7,216 -1.4% | $344,900 |
| 2019 | $7,316 +0.2% | $344,900 +3.4% |
| 2018 | $7,298 | $333,400 |
| 2017 | $7,298 +2.6% | $333,400 +8.6% |
| 2016 | $7,112 | $306,900 |
| 2015 | $7,112 +71020% | $306,900 +69650% |
| 2014 | $10 | $440 |
| 2013 | -- | $440 |
Find assessor info on the county website
Monthly payment
Est. payment
Payment breakdown
Explore the cost of this home by adjusting the details. Changes won't be saved.Climate risks
Neighborhood: 50023
Nearby schools
Schools provided by the listing agent
- District: Ankeny
Source: DMMLS. This data may not be complete. We recommend contacting the local school district to confirm school assignments for this home.

Similar homes
- $469,9005 bd4 ba2.2k sqft1403 NW 25th St, Ankeny, IA 50023For Sale
 MLS ID #748281, Andy Logan, LPT Realty, LLC. DMMLS
 - $525,0004 bd3 ba1.7k sqft1634 NW Reinhart Dr, Ankeny, IA 50023For Sale
 MLS ID #746011, Madi Beck, Realty ONE Group Impact. DMMLS
 - $430,0003 bd3 ba1.7k sqft1606 NW 31st St, Ankeny, IA 50023For Sale
 MLS ID #750514, Jerilyn Kendig, RE/MAX Precision. DMMLS
 - $525,0004 bd3 ba1.6k sqft1610 SW Westwood St, Ankeny, IA 50023For Sale
 MLS ID #751463, Emily Broderick, Keller Williams Realty GDM. DMMLS
 - $499,9004 bd3 ba1.7k sqft4316 NE Par View Ct, Ankeny, IA 50021For Sale
 MLS ID #71232, Heather Knittel Team, RE/MAX REAL ESTATE CENTER. CIBR
