Imagine stepping out your back gate and directly onto the bike trail, with green space creating a comfortable buffer between you and the neighbors behind. Tucked away on a quiet street with very little traffic, this Ankeny home offers a peaceful setting while keeping you close to the interstate for an easy commute around the metro. Sitting on a walkout lot with a fully fenced yard, this 1.5-story home offers nearly 3,500 finished square feet designed for everyday living and entertaining. Step inside to an open-concept main level with soaring ceilings, a spacious great room and a kitchen overlooking the oversized deck and backyard. The main-level primary suite adds convenience and privacy, along with main-floor laundry. Upstairs you'll find three additional bedrooms and a full bath, while the finished walkout lower level expands your living space with a family room, optional wet bar, additional bath and plenty of room to relax or entertain. Outside, enjoy the stamped concrete patio, fenced yard and direct trail access. Add in the 3-car garage, quiet setting and convenient Ankeny location, and this is a home that offers a little bit of everything.
For sale
$500,000
924 NE Otter Ridge Cir, Ankeny, IA 50021
5beds
2,495sqft
Single Family Residence
Built in 2005
0.3 Acres Lot
$-- Zestimate®
$200/sqft
$-- HOA
What's special
Main-floor laundryAdditional bathQuiet settingSoaring ceilingsFenced yardFully fenced yardSpacious great room
- 15 days
- 539
- 85
Likely to sell faster than
Zillow last checked:
Listing updated:
Listed by:
Tim Scheib (515)313-7103,
Real Broker, LLC,
Raegan Scheib 515-419-0442,
Real Broker, LLC
Source: DMMLS,MLS#: 749295 Originating MLS: Des Moines Area Association of REALTORS
Originating MLS: Des Moines Area Association of REALTORSFacts & features
Interior
Bedrooms & bathrooms
- Bedrooms: 5
- Bathrooms: 4
- Full bathrooms: 2
- 3/4 bathrooms: 1
- 1/2 bathrooms: 1
- Main level bedrooms: 1
Heating
- Forced Air, Gas, Natural Gas
Cooling
- Central Air
Appliances
- Included: Dishwasher, Microwave, Refrigerator, Stove
- Laundry: Main Level
Features
- Wet Bar, Central Vacuum, Dining Area, Eat-in Kitchen
- Flooring: Carpet, Hardwood
- Basement: Finished,Walk-Out Access
- Number of fireplaces: 1
Interior area
- Total structure area: 2,495
- Total interior livable area: 2,495 sqft
- Finished area below ground: 1,000
Property
Parking
- Total spaces: 3
- Parking features: Attached, Garage, Three Car Garage
- Attached garage spaces: 3
Features
- Levels: One and One Half
- Stories: 1.5
- Patio & porch: Covered, Deck, Open, Patio
- Exterior features: Deck, Fire Pit, Patio
- Fencing: Chain Link
Lot
- Size: 0.3 Acres
Details
- Parcel number: 18100553070486
- Zoning: PUD
Construction
Type & style
- Home type: SingleFamily
- Architectural style: One and One Half Story
- Property subtype: Single Family Residence
Materials
- Brick, Vinyl Siding
- Foundation: Poured
- Roof: Asphalt,Shingle
Condition
- Resale
- New construction: No
- Year built: 2005
Utilities & green energy
- Sewer: Public Sewer
- Water: Public
Community & HOA
Community
- Security: Smoke Detector(s)
HOA
- Has HOA: No
Location
- Region: Ankeny
Financial & listing details
- Price per square foot: $200/sqft
- Tax assessed value: $513,700
- Annual tax amount: $8,392
- Date on market: 9/14/2026
- Cumulative days on market: 17 days
- Listing terms: Cash,Conventional,FHA,VA Loan
- Road surface type: Concrete
Estimated market value
Not available
Estimated sales range
Not available
Not available
Price history
| Date | Event | Price |
|---|---|---|
| 9/15/2026 | Listed for sale | $500,000+6.5%$200/sqft |
Source:  DMMLS #749295 Report a problem DMMLS #749295 Report a problem | ||
| 5/2/2023 | Sold | $469,500-1.1%$188/sqft |
Source: DMMLS #669705 Report a problem | ||
| 4/4/2023 | Pending sale | $474,900$190/sqft |
Source: DMMLS #669705 Report a problem | ||
| 3/24/2023 | Listed for sale | $474,900+72.7%$190/sqft |
Source: DMMLS #669705 Report a problem | ||
| 6/1/2016 | Sold | $275,000$110/sqft |
Source: Public Record Report a problem | ||
| 1/29/2016 | Sold | $275,000-1.8%$110/sqft |
Source: DMMLS #506764 Report a problem | ||
| 10/23/2015 | Listed for sale | $279,900+11.5%$112/sqft |
Source: Iowa Realty Co., Inc. #506764 Report a problem | ||
| 6/28/2005 | Sold | $251,000$101/sqft |
Source: Public Record Report a problem | ||
Public tax history
| Year | Property taxes | Tax assessment |
|---|---|---|
| 2025 | $8,404 +2% | $513,700 +6.4% |
| 2024 | $8,236 +4.5% | $483,000 |
| 2023 | $7,884 +1.1% | $483,000 +24.1% |
| 2022 | $7,798 +4.4% | $389,200 |
| 2021 | $7,472 +1.3% | $389,200 +10.5% |
| 2020 | $7,374 +2.5% | $352,300 |
| 2019 | $7,192 +0.3% | $352,300 +7.4% |
| 2018 | $7,174 | $327,900 |
| 2017 | $7,174 +1.6% | $327,900 +10.8% |
| 2016 | $7,058 | $295,900 |
| 2015 | $7,058 +27.4% | $295,900 +27.5% |
| 2014 | $5,540 | $232,000 |
| 2013 | -- | $232,000 +0.5% |
| 2012 | -- | $230,900 |
| 2011 | -- | $230,900 -1.2% |
| 2010 | -- | $233,800 |
| 2009 | -- | $233,800 -4.8% |
| 2008 | -- | $245,700 |
| 2007 | -- | $245,700 +0.2% |
| 2006 | -- | $245,300 +129005.3% |
| 2005 | -- | $190 |
Find assessor info on the county website
Monthly payment
Est. payment
Payment breakdown
Explore the cost of this home by adjusting the details. Changes won't be saved.Climate risks
Neighborhood: 50021
Nearby schools
Schools provided by the listing agent
- District: Ankeny
Source: DMMLS. This data may not be complete. We recommend contacting the local school district to confirm school assignments for this home.
- $454,1004 bd2 ba2.2k sqft928 NE Otter Ridge Cir, Ankeny, IA 50021Off Market
- $443,3003 bd3 ba1.8k sqft920 NE Otter Ridge Cir, Ankeny, IA 50021Off Market
- $360,6003 bd3 ba1.4k sqft932 NE Otter Ridge Cir, Ankeny, IA 50021Off Market
- $397,0004 bd3 ba1.6k sqft916 NE Otter Ridge Cir, Ankeny, IA 50021Off Market

Similar homes
- $499,9004 bd3 ba1.7k sqft4316 NE Par View Ct, Ankeny, IA 50021For Sale
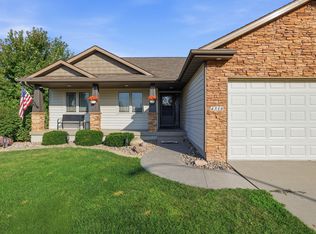
 MLS ID #71232, Heather Knittel Team, RE/MAX REAL ESTATE CENTER. CIBR
 - $539,9004 bd3 ba1.8k sqft1210 NE 49th St, Ankeny, IA 50021For Sale
 MLS ID #749467, Rick Sabala, LPT Realty, LLC. DMMLS
 - $495,0005 bd3 ba1.4k sqft1202 NE Cold Harbor Dr, Ankeny, IA 50021For Sale
 MLS ID #748989, Michael Hidder, LPT Realty, LLC. DMMLS
 - $495,9005 bd4 ba2.2k sqft1019 NW 31st St, Ankeny, IA 50023For Sale
 MLS ID #748374, Patrick Elbert, Realty ONE Group Impact. DMMLS
