Beautifully updated Otter Creek ranch with over 3,000 sq. ft. of finished living space, 4 bedrooms, 3 bathrooms, a 3-car garage, and no backyard neighbors!
Step inside to an open, light-filled floor plan featuring hardwood floors and a spacious kitchen built for entertaining, complete with an oversized 8-foot island, ample cabinetry, and walk-in pantry. The kitchen flows seamlessly into the dining and living areas, creating a great space for everyday living and entertaining.
The finished daylight lower level adds an incredible amount of usable living space with a large family/entertainment area, wet bar, additional bedroom and bathroom, workout/flex space, and plenty of storage.
Outside, enjoy the stamped concrete patio and private backyard setting with no homes directly behind you.
Located in desirable Otter Creek, this move-in-ready home combines the space, updates, location, and features buyers are looking for — all in one property.
For sale
Price cut: $20K (10/20)
$499,900
1210 NE 49th St, Ankeny, IA 50021
4beds
1,835sqft
Single Family Residence
Built in 2017
0.26 Acres Lot
$-- Zestimate®
$272/sqft
$6/mo HOA
What's special
Wet barFinished daylight lower levelPlenty of storageAdditional bedroom and bathroomOpen light-filled floor planWalk-in pantryHardwood floors
- 22 days
- 1,096
- 55
Likely to sell faster than
Zillow last checked:
Listing updated:
Listed by:
Rick Sabala (515)201-4746,
LPT Realty, LLC
Source: DMMLS,MLS#: 749467 Originating MLS: Des Moines Area Association of REALTORS
Facts & features
Interior
Bedrooms & bathrooms
- Bedrooms: 4
- Bathrooms: 3
- Full bathrooms: 2
- 3/4 bathrooms: 1
- Main level bedrooms: 3
Heating
- Forced Air, Gas, Natural Gas
Cooling
- Central Air
Appliances
- Included: Dryer, Dishwasher, Microwave, Refrigerator, Stove, Washer
- Laundry: Main Level
Features
- Wet Bar, Dining Area, Eat-in Kitchen, Window Treatments
- Flooring: Carpet, Tile
- Basement: Daylight,Finished
- Has fireplace: Yes
- Fireplace features: Gas, Vented
Interior area
- Total structure area: 1,835
- Total interior livable area: 1,835 sqft
- Finished area below ground: 1,110
Property
Parking
- Total spaces: 3
- Parking features: Attached, Garage, Three Car Garage
- Attached garage spaces: 3
Features
- Stories: 1
Lot
- Size: 0.26 Acres
- Features: Rectangular Lot
Details
- Parcel number: 802306158002
- Zoning: R-2
Construction
Type & style
- Home type: SingleFamily
- Architectural style: Ranch
- Property subtype: Single Family Residence
Materials
- Foundation: Poured
- Roof: Asphalt,Shingle
Condition
- Year built: 2017
Utilities & green energy
- Sewer: Public Sewer
- Water: Public
Community & HOA
Community
- Security: Smoke Detector(s)
HOA
- Has HOA: Yes
- HOA fee: $75 annually
- HOA name: Otter Creek HOA
- Second HOA name: Otter Creek
Location
- Region: Ankeny
Financial & listing details
- Price per square foot: $272/sqft
- Tax assessed value: $532,400
- Annual tax amount: $8,696
- Date on market: 9/17/2026
- Cumulative days on market: 35 days
- Listing terms: Cash,Contract,FHA,VA Loan
- Road surface type: Concrete
Estimated market value
Not available
Estimated sales range
Not available
Not available
Price history
| Date | Event | Price |
|---|---|---|
| 10/20/2026 | Price change | $499,900-3.8%$272/sqft |
Source:  DMMLS #749467 Report a problem | ||
| 10/7/2026 | Price change | $519,900-3.7%$283/sqft |
Source: DMMLS #749467 Report a problem | ||
| 9/17/2026 | Listed for sale | $539,900+44%$294/sqft |
Source: DMMLS #749467 Report a problem | ||
| 12/19/2018 | Sold | $374,900$204/sqft |
Source: DMMLS #541262 Report a problem | ||
| 6/28/2018 | Price change | $374,900-1.1%$204/sqft |
Source: Iowa Realty #541262 Report a problem | ||
| 3/23/2018 | Listed for sale | $379,035$207/sqft |
Source: Iowa Real Estate: Iowa Realty #541262 Report a problem | ||
Public tax history
| Year | Property taxes | Tax assessment |
|---|---|---|
| 2025 | $8,542 +2.1% | $532,400 +8.5% |
| 2024 | $8,370 +1.1% | $490,900 |
| 2023 | $8,278 +1.1% | $490,900 +22.9% |
| 2022 | $8,190 -1.5% | $399,300 |
| 2021 | $8,314 +1.2% | $399,300 +4.4% |
| 2020 | $8,212 -3.2% | $382,500 |
| 2019 | $8,486 +84760% | $382,500 +1.5% |
| 2018 | $10 | $376,800 +78400% |
| 2017 | $10 -16.7% | $480 |
| 2016 | $12 | $480 |
| 2015 | $12 | $480 |
Find assessor info on the county website
Monthly payment
Est. payment
Payment breakdown
Explore the cost of this home by adjusting the details. Changes won't be saved.Climate risks
Neighborhood: 50021
Nearby schools
Schools provided by the listing agent
- District: Ankeny
Source: DMMLS. This data may not be complete. We recommend contacting the local school district to confirm school assignments for this home.


Similar homes
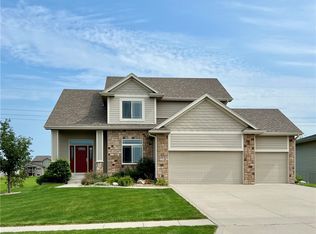
- $418,0004 bd2 ba1.4k sqft4805 NE Innsbruck Dr, Ankeny, IA 50021For Sale
 MLS ID #749063, Ashley Rebik, LPT Realty, LLC. DMMLS
- $530,0005 bd3 ba1.6k sqft1904 SE Oliver Dr, Ankeny, IA 50021For Sale
 MLS ID #748888, Lisa McDaniel, RE/MAX Concepts. DMMLS
- $525,0004 bd3 ba1.6k sqft1610 SW Westwood St, Ankeny, IA 50023For Sale
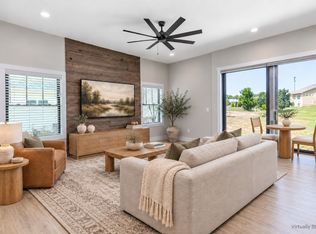 MLS ID #751463, Emily Broderick, Keller Williams Realty GDM. DMMLS
- $499,9005 bd3 ba2.6k sqft3920 NW 11th Ct, Ankeny, IA 50023For Sale
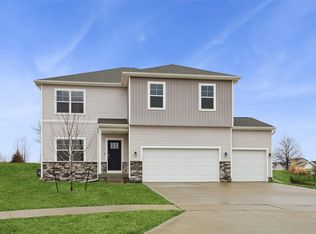 MLS ID #744488, Webber, Kobe, Realty ONE Group Impact. DMMLS
- $547,5005 bd5 ba2.3k sqft1008 NW Horizon Dr, Ankeny, IA 50023For Sale
 MLS ID #70676, Jason Mickelson, CENTURY 21 SIGNATURE-Ames. CIBR
