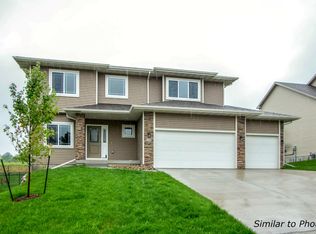
VanDerKamp Home Builders popular River Falls Plan features over 3100 SF of finish, 3 car garage with a 30 ft deep 3rd stall and a large HIDDEN walk-in pantry with outlets & wood shelves that is sure to delight! Functional floor plan also features an open floor plan with 4 bedrooms (2 on the main level & 2 on the lower level), large master bath with heated floors, tiled shower & double vanity, spacious master closet with easy access to master bath & laundry room, stone gas fireplace, custom barn door separating the entryway from the laundry/locker area for additional privacy & noise control. Covered deck off the dining area features a stamped concrete patio with a raised upper level (12 X 12) stepping down to a lower level patio (16 X 16). Lower level features a family room, 2 BRs, BA and egress windows. Builder installed a passive radon system during construction. Irrigation. MODEL HOME NOT FOR SALE.
This property is off market, which means it's not currently listed for sale or rent on Zillow. This may be different from what's available on other websites or public sources.