Embrace a remarkable new life style where elegance combines with ease and and every detail caters to the vibrant life you have earned. Spotless home exudes elegance, featuring many upgrades! Was the model home! Open floor plan which includes extended primary BD, beautiful kitchen, den, two full baths, living room all on the main level. This community includes a clubhouse, pool and fosters an enjoyable sense of community and effortless socializing. Maintenance free pristine condition. Zero step entrance. Cozy fireplace, expansive patio and primary BD with expanded bonus sitting room.Guest at opposite end for privacy. Upper level is a must have with entertainment with a PRIVATE BD and full bath for the holiday guests! Ground floor laundry! Epoxy coated garage flooring with ample storage. Security alarm system! ideally positioned at the entrance of development offering convenient in and out access. Directly across from pool, clubhouse and mailboxes. It doesn't get any better. HOA pays for irrigation giving you lush green grass for grounding your sense of lifestyle! Maintenance free living!
For sale
Price cut: $6K (9/22)
$569,000
3602 NW Linwood Ln, Ankeny, IA 50023
3beds
2,611sqft
Single Family Residence
Built in 2017
4,617 Square Feet Lot
$562,700 Zestimate®
$218/sqft
$350/mo HOA
What's special
Cozy fireplaceGround floor laundryOpen floor planExpansive patioBeautiful kitchen
- 113 days
- 217
- 7
Zillow last checked:
Listing updated:
Listed by:
Marsha Bannister (515)205-8696,
Homeworks Realty, LLC
Source: DMMLS,MLS#: 744049 Originating MLS: Des Moines Area Association of REALTORS
Originating MLS: Des Moines Area Association of REALTORSFacts & features
Interior
Bedrooms & bathrooms
- Bedrooms: 3
- Bathrooms: 3
- Full bathrooms: 3
- Main level bedrooms: 2
Heating
- Forced Air, Gas, Natural Gas
Cooling
- Central Air
Appliances
- Included: Built-In Oven, Cooktop, Dishwasher, Microwave, Refrigerator
- Laundry: Main Level
Features
- Dining Area, Separate/Formal Dining Room, Eat-in Kitchen, Window Treatments
- Flooring: Carpet
- Number of fireplaces: 1
Interior area
- Total structure area: 2,611
- Total interior livable area: 2,611 sqft
Property
Parking
- Total spaces: 2
- Parking features: Attached, Garage, Two Car Garage
- Attached garage spaces: 2
Features
- Levels: One and One Half
- Stories: 1.5
Lot
- Size: 4,617 Square Feet
- Dimensions: 53 x 87.3
Details
- Parcel number: 18100229043501
- Zoning: PUD
Construction
Type & style
- Home type: SingleFamily
- Architectural style: One and One Half Story
- Property subtype: Single Family Residence
Materials
- Foundation: Poured, Slab
- Roof: Asphalt,Shingle
Condition
- Resale
- New construction: No
- Year built: 2017
Utilities & green energy
- Sewer: Public Sewer
- Water: Public
Community & HOA
Community
- Features: Clubhouse, Community Pool, Fitness
- Senior community: Yes
HOA
- Has HOA: Yes
- Services included: Maintenance Grounds, Snow Removal, Trash
- HOA fee: $350 monthly
- HOA name: Courtyards at Rock Creek
- Second HOA name: Courtyards
Location
- Region: Ankeny
Financial & listing details
- Price per square foot: $218/sqft
- Tax assessed value: $499,900
- Annual tax amount: $8,166
- Date on market: 6/29/2026
- Cumulative days on market: 115 days
- Listing terms: Cash,Conventional
- Road surface type: Concrete
Estimated market value
$562,700
$535,000 - $591,000
$2,577/mo
Price history
| Date | Event | Price |
|---|---|---|
| 9/22/2026 | Price change | $569,000-1%$218/sqft |
Source:  DMMLS #744049 Report a problem DMMLS #744049 Report a problem | ||
| 9/2/2026 | Price change | $575,000-0.7%$220/sqft |
Source: DMMLS #744049 Report a problem | ||
| 6/30/2026 | Listed for sale | $579,000+19.4%$222/sqft |
Source: DMMLS #744049 Report a problem | ||
| 11/1/2023 | Sold | $485,000-7.6%$186/sqft |
Source: Public Record Report a problem | ||
| 5/18/2023 | Listed for sale | $525,000+26.5%$201/sqft |
Source: Owner Report a problem | ||
| 1/4/2021 | Listing removed | -- |
Source: Local MLS Report a problem | ||
| 12/28/2020 | Sold | $415,000-8.6%$159/sqft |
Source: Public Record Report a problem | ||
| 2/18/2020 | Sold | $454,000+10.7%$174/sqft |
Source: Public Record Report a problem | ||
| 8/21/2018 | Price change | $410,000+1.2%$157/sqft |
Source: RE/MAX Concepts #554822 Report a problem | ||
| 8/10/2018 | Price change | $405,000-1.2%$155/sqft |
Source: RE/MAX Re Concepts-Ankeny #48806 Report a problem | ||
| 6/29/2018 | Price change | $410,000+1.2%$157/sqft |
Source: RE/MAX Concepts #554822 Report a problem | ||
| 4/13/2018 | Listed for sale | $405,000$155/sqft |
Source: RE/MAX Concepts #554822 Report a problem | ||
Public tax history
| Year | Property taxes | Tax assessment |
|---|---|---|
| 2025 | $8,062 +4.4% | $499,900 +7.9% |
| 2024 | $7,722 -4% | $463,300 |
| 2023 | $8,046 +1.1% | $463,300 +16.7% |
| 2022 | $7,958 -7.3% | $397,000 |
| 2021 | $8,584 +1.3% | $397,000 +0.5% |
| 2020 | $8,478 +497.9% | $394,900 |
| 2019 | $1,418 +35350% | $394,900 +526.8% |
| 2018 | $4 | $63,000 +31400% |
| 2017 | $4 +100% | $200 |
| 2016 | $2 | $200 |
Find assessor info on the county website
Monthly payment
Est. payment
Payment breakdown
Explore the cost of this home by adjusting the details. Changes won't be saved.Climate risks
Neighborhood: 50023
Nearby schools
Schools provided by the listing agent
- District: Ankeny
Source: DMMLS. This data may not be complete. We recommend contacting the local school district to confirm school assignments for this home.

Similar homes
- $525,0003 bd3 ba2.4k sqft3813 NW Linwood Ln, Ankeny, IA 50023For Sale
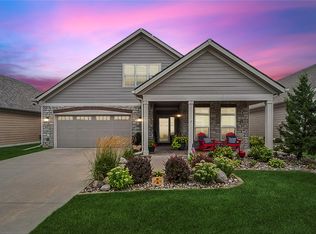 MLS ID #746613, Erickson, Angela J, Realty ONE Group Impact. DMMLS
 - $595,0004 bd3 ba1.7k sqft2926 NW Abilene Rd, Ankeny, IA 50023For Sale
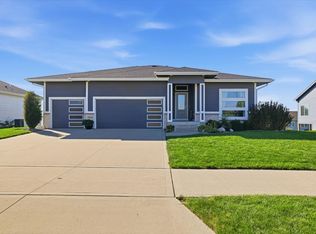 MLS ID #750551, Emma Stern, LPT Realty, LLC. DMMLS
 - $547,5005 bd5 ba2.3k sqft1008 NW Horizon Dr, Ankeny, IA 50023For Sale

 MLS ID #70676, Jason Mickelson, CENTURY 21 SIGNATURE-Ames. CIBR
 - $525,0005 bd3 ba1.5k sqft2609 NW 21st St, Ankeny, IA 50023For Sale
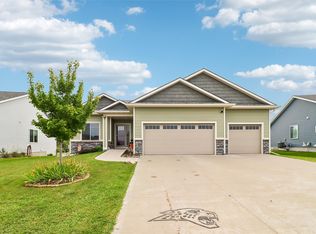 MLS ID #748359, Tabetha Speck, LPT Realty, LLC. DMMLS
 - $845,0006 bd5 ba2.7k sqft506 SW Driftwood Ct, Ankeny, IA 50023For SaleMLS ID #70189, Whitney Funkhouser, CENTURY 21 SIGNATURE-Ames. CIBR
