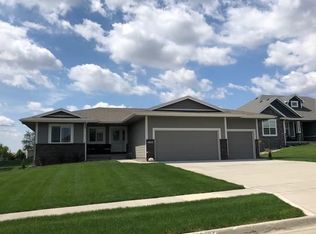
Immediate Possession possible! Come and see this amazing home in northeast Ankeny! You will love the convenient location of this 5 bedroom ranch, located just a few minutes from I35 exits, making getting out of town a breeze! This home is also located within the highly coveted Northeast elementary school district, and is immediately adjacent to Otter Creek golf course. Inside, you will find 5 bedrooms and 3 full baths. 3 bedrooms are located on the main level, and 2 in the finished, walkout basement. The main level is large and offers hardwood floors. You will love the large kitchen island and the HUGE hidden pantry. Just off the dining area, there are two separate decks, one covered and one uncovered so you can choose whichever you prefer in the moment. The primary suite is large and the ensuite is exactly what you expect for a home in this price point. The finished basement is a great spot for hanging out and entertaining. Host friends at the wet bar, or wow them by showing off your hidden theater room, complete with screen, projector and theater chairs which all stay with the home. The backyard is completely fenced and offers a patio area as well. Even the garage offers something more as the third stall is extra deep and currently houses a hitting area for practicing your golf shots. The screen, turf and curtains all stay with the home. You also get a new roof and siding, which were replaced last year. Come and see it!
For sale
Price cut: $15.1K (10/23)
$699,900
5108 NE Bellagio Ct, Ankeny, IA 50021
5beds
2,153sqft
Single Family Residence
Built in 2015
0.34 Acres Lot
$696,700 Zestimate®
$325/sqft
$-- HOA
What's special
Wet barHuge hidden pantryPatio areaLarge kitchen island
- 66 days
- 553
- 39
Zillow last checked:
Listing updated:
Listed by:
Mark Charter Mark@agencyiowa.com,
Agency Iowa
Source: DMMLS,MLS#: 747460 Originating MLS: Des Moines Area Association of REALTORS
Originating MLS: Des Moines Area Association of REALTORSFacts & features
Interior
Bedrooms & bathrooms
- Bedrooms: 5
- Bathrooms: 3
- Full bathrooms: 3
- Main level bedrooms: 3
Heating
- Forced Air, Gas, Natural Gas
Cooling
- Central Air
Appliances
- Included: Dryer, Dishwasher, Microwave, Refrigerator, Stove, Washer
Features
- Eat-in Kitchen
- Basement: Finished,Walk-Out Access
- Number of fireplaces: 1
Interior area
- Total structure area: 2,153
- Total interior livable area: 2,153 sqft
- Finished area below ground: 1,303
Property
Parking
- Total spaces: 3
- Parking features: Attached, Garage, Three Car Garage
- Attached garage spaces: 3
Features
- Stories: 1
- Patio & porch: Covered, Deck
- Exterior features: Deck, Irrigation Sprinklers
- Fencing: Other
Lot
- Size: 0.34 Acres
Details
- Parcel number: 18115275230002
- Zoning: R2
Construction
Type & style
- Home type: SingleFamily
- Architectural style: Ranch
- Property subtype: Single Family Residence
Materials
- Foundation: Poured
- Roof: Asphalt,Shingle
Condition
- Resale
- New construction: No
- Year built: 2015
Utilities & green energy
- Sewer: Public Sewer
- Water: Public
Community & HOA
HOA
- Has HOA: No
Location
- Region: Ankeny
Financial & listing details
- Price per square foot: $325/sqft
- Tax assessed value: $678,800
- Annual tax amount: $11,089
- Date on market: 8/17/2026
- Cumulative days on market: 159 days
- Listing terms: Cash,Conventional,FHA,VA Loan
Estimated market value
$696,700
$662,000 - $732,000
$2,768/mo
Price history
| Date | Event | Price |
|---|---|---|
| 10/23/2026 | Price change | $699,900-2.1%$325/sqft |
Source:  DMMLS #747460 Report a problem DMMLS #747460 Report a problem | ||
| 9/15/2026 | Price change | $715,000-2%$332/sqft |
Source: DMMLS #747460 Report a problem | ||
| 8/17/2026 | Listed for sale | $729,900$339/sqft |
Source: DMMLS #747460 Report a problem | ||
| 8/15/2026 | Listing removed | $729,900$339/sqft |
Source: DMMLS #740816 Report a problem | ||
| 7/2/2026 | Price change | $729,900-2.7%$339/sqft |
Source: DMMLS #740816 Report a problem | ||
| 6/4/2026 | Price change | $750,000-1.3%$348/sqft |
Source: DMMLS #740816 Report a problem | ||
| 5/15/2026 | Listed for sale | $760,000+37%$353/sqft |
Source: DMMLS #740816 Report a problem | ||
| 4/22/2020 | Sold | $554,900$258/sqft |
Source: DMMLS #601578 Report a problem | ||
| 4/22/2020 | Listed for sale | $554,900$258/sqft |
Source: RE/MAX Concepts #601578 Report a problem | ||
| 3/24/2020 | Pending sale | $554,900$258/sqft |
Source: RE/MAX Concepts #601578 Report a problem | ||
| 3/20/2020 | Listed for sale | $554,900+593.6%$258/sqft |
Source: RE/MAX Concepts #601578 Report a problem | ||
| 7/8/2015 | Sold | $80,000-77.5%$37/sqft |
Source: DMMLS #431840 Report a problem | ||
| 4/28/2015 | Price change | $356,000+345%$165/sqft |
Source: BHHS First Realty #449223 Report a problem | ||
| 2/9/2015 | Listed for sale | $80,000$37/sqft |
Source: Iowa Realty Co., Inc. #449223 Report a problem | ||
Public tax history
| Year | Property taxes | Tax assessment |
|---|---|---|
| 2025 | $10,790 +2.1% | $678,800 +7.7% |
| 2024 | $10,570 +0.2% | $630,400 |
| 2023 | $10,544 +1.1% | $630,400 +21.8% |
| 2022 | $10,430 -1.4% | $517,500 |
| 2021 | $10,578 +1.3% | $517,500 +4.5% |
| 2020 | $10,442 -2.5% | $495,200 |
| 2019 | $10,710 +0.2% | $495,200 +2.3% |
| 2018 | $10,686 | $484,100 |
| 2017 | $10,686 +48472.7% | $484,100 +25.7% |
| 2016 | $22 | $385,100 +43661.4% |
| 2015 | $22 | $880 |
| 2014 | $22 | $880 |
Find assessor info on the county website
Monthly payment
Est. payment
Payment breakdown
Explore the cost of this home by adjusting the details. Changes won't be saved.Climate risks
Neighborhood: 50021
Nearby schools
Schools provided by the listing agent
- District: Ankeny
Source: DMMLS. This data may not be complete. We recommend contacting the local school district to confirm school assignments for this home.

Similar homes
- $799,0006 bd5 ba2.2k sqft4112 NE Bellagio Cir, Ankeny, IA 50021For Sale

 MLS ID #70245, Lisa A. Nady, Hunziker & Assoc.-Ames. CIBR
 - $710,0006 bd5 ba2k sqft5006 NE Jan Rose Pkwy, Ankeny, IA 50021For Sale
 MLS ID #726821, Jesse Freeman, LPT Realty, LLC. DMMLS
 - $675,0005 bd5 ba2.6k sqft1103 NE Frisk Dr, Ankeny, IA 50021For Sale
 MLS ID #742910, Allison McClure, LPT Realty, LLC. DMMLS
 - $499,9004 bd3 ba1.8k sqft1210 NE 49th St, Ankeny, IA 50021For Sale
 MLS ID #749467, Rick Sabala, LPT Realty, LLC. DMMLS
