Beautiful two-story home situated on a rare 0.77-acre lot in Ankeny! Designed for both everyday living and entertaining, this home features a dedicated office off the front entry, spacious living areas, and a stunning backyard. The well-appointed kitchen offers a large center island, walk-in pantry, quartz countertops, and SS appliances. The spacious living room showcases LVP flooring, a floor-to-ceiling stone fireplace, and large windows overlooking the backyard. Just off the 3-car garage, you’ll find convenient built-in lockers and a 1/2 bath. Upstairs, each bedroom has direct access to a bathroom, along with a convenient second-floor laundry room. The spacious primary suite features double vanities, a jetted tub, tiled shower, and private water closet. The finished lower level adds over 800 sq. ft. of living space and includes a family room, wet bar, bedroom, and full bathroom. Enjoy the outdoors from the covered deck featuring custom built-in flower planters, an additional open deck, and a custom paver fire pit area overlooking the fully fenced backyard. An irrigation system helps keep the expansive yard looking its best all season long. This exceptional home offers the perfect blend of functionality, comfort, and outdoor living in a desirable Ankeny location. Schedule your showing today!
For sale
Price cut: $13K (9/18)
$675,000
1103 NE Frisk Dr, Ankeny, IA 50021
5beds
2,646sqft
Single Family Residence
Built in 2012
0.77 Acres Lot
$-- Zestimate®
$255/sqft
$21/mo HOA
What's special
Floor-to-ceiling stone fireplaceTwo-story homeWet barSecond-floor laundry roomPrivate water closetWalk-in pantryLvp flooring
- 28 days
- 744
- 25
Zillow last checked:
Listing updated:
Listed by:
Allison McClure (515)339-6335,
LPT Realty, LLC,
Kyle Clarkson 515-554-2249,
LPT Realty, LLC
Source: DMMLS,MLS#: 742910 Originating MLS: Des Moines Area Association of REALTORS
Originating MLS: Des Moines Area Association of REALTORSFacts & features
Interior
Bedrooms & bathrooms
- Bedrooms: 5
- Bathrooms: 5
- Full bathrooms: 3
- 3/4 bathrooms: 1
- 1/2 bathrooms: 1
Heating
- Forced Air, Gas, Natural Gas
Cooling
- Central Air
Appliances
- Included: Dishwasher, Microwave, Refrigerator, Stove
- Laundry: Upper Level
Features
- Wet Bar, Eat-in Kitchen
- Flooring: Carpet, Tile
- Basement: Finished
- Number of fireplaces: 1
Interior area
- Total structure area: 2,646
- Total interior livable area: 2,646 sqft
- Finished area below ground: 844
Property
Parking
- Total spaces: 3
- Parking features: Attached, Garage, Three Car Garage
- Attached garage spaces: 3
Features
- Levels: Two
- Stories: 2
- Patio & porch: Covered, Deck, Open, Patio
- Exterior features: Deck, Fire Pit, Sprinkler/Irrigation, Patio
Lot
- Size: 0.77 Acres
Details
- Parcel number: 18100229382010
- Zoning: R
Construction
Type & style
- Home type: SingleFamily
- Architectural style: Two Story
- Property subtype: Single Family Residence
Materials
- Foundation: Poured
- Roof: Asphalt,Shingle
Condition
- Year built: 2012
Utilities & green energy
- Sewer: Public Sewer
- Water: Public
Community & HOA
Community
- Security: Smoke Detector(s)
HOA
- Has HOA: Yes
- HOA fee: $250 annually
- HOA name: Deer Creek
- Second HOA name: Stanbrough
- Second HOA phone: 515-334-3345
Location
- Region: Ankeny
Financial & listing details
- Price per square foot: $255/sqft
- Tax assessed value: $615,600
- Annual tax amount: $10,057
- Date on market: 6/12/2026
- Cumulative days on market: 120 days
- Listing terms: Cash,Conventional,FHA,VA Loan
- Road surface type: Concrete
Estimated market value
Not available
Estimated sales range
Not available
Not available
Price history
| Date | Event | Price |
|---|---|---|
| 9/18/2026 | Price change | $675,000-1.9%$255/sqft |
Source:  DMMLS #742910 Report a problem DMMLS #742910 Report a problem | ||
| 7/31/2026 | Price change | $688,000-1%$260/sqft |
Source: DMMLS #742910 Report a problem | ||
| 7/13/2026 | Price change | $695,000-4.1%$263/sqft |
Source: DMMLS #742910 Report a problem | ||
| 6/22/2026 | Price change | $725,000-3.3%$274/sqft |
Source: DMMLS #742910 Report a problem | ||
| 6/12/2026 | Listed for sale | $750,000+100%$283/sqft |
Source: DMMLS #742910 Report a problem | ||
| 7/19/2013 | Sold | $375,000+460.5%$142/sqft |
Source:  NoCoast MLS as distributed by MLS GRID #5452125 Report a problem NoCoast MLS as distributed by MLS GRID #5452125 Report a problem | ||
| 3/12/2012 | Sold | $66,900$25/sqft |
Source: DMMLS #389325 Report a problem | ||
Public tax history
| Year | Property taxes | Tax assessment |
|---|---|---|
| 2025 | $9,784 +2.1% | $615,600 +7.5% |
| 2024 | $9,584 +6.3% | $572,500 |
| 2023 | $9,018 +1.1% | $572,500 +29% |
| 2022 | $8,920 -5.5% | $443,900 |
| 2021 | $9,442 +2.7% | $443,900 +0.2% |
| 2020 | $9,198 +5.6% | $442,900 +1.3% |
| 2019 | $8,714 +0.3% | $437,200 +10.6% |
| 2018 | $8,692 | $395,400 |
| 2017 | $8,692 -3.7% | $395,400 +2.1% |
| 2016 | $9,028 | $387,300 |
| 2015 | $9,028 +11.9% | $387,300 +5.2% |
| 2014 | $8,066 | $368,200 +9% |
| 2013 | -- | $337,700 +29012.1% |
| 2012 | -- | $1,160 |
Find assessor info on the county website
Monthly payment
Est. payment
Payment breakdown
Explore the cost of this home by adjusting the details. Changes won't be saved.Climate risks
Neighborhood: 50021
Nearby schools
Schools provided by the listing agent
- District: Ankeny
Source: DMMLS. This data may not be complete. We recommend contacting the local school district to confirm school assignments for this home.

Similar homes
- $715,0005 bd3 ba2.1k sqft5108 NE Bellagio Ct, Ankeny, IA 50021For Sale
 MLS ID #747460, Mark Charter, Agency Iowa. DMMLS
 - $650,0004 bd3 ba1.9k sqft2210 SW 17th St, Ankeny, IA 50023For Sale
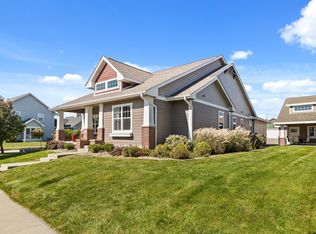 MLS ID #750692, Jordan Graves, RE/MAX Real Estate Center. DMMLS
 - $719,9006 bd5 ba2k sqft5006 NE Jan Rose Pkwy, Ankeny, IA 50021For Sale
 MLS ID #726821, Jesse Freeman, LPT Realty, LLC. DMMLS
 - $799,0005 bd5 ba3.2k sqft2108 SW Westwinds Dr, Ankeny, IA 50023For Sale
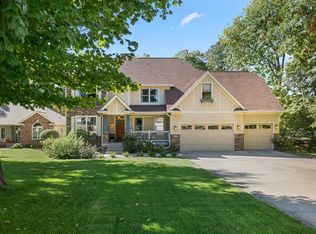 MLS ID #750725, Cody Greenfield, RE/MAX Precision. DMMLS
 - $547,5005 bd5 ba2.3k sqft1008 NW Horizon Dr, Ankeny, IA 50023For Sale
 MLS ID #70676, Jason Mickelson, CENTURY 21 SIGNATURE-Ames. CIBR
