Nestled in Ankeny’s highly desirable Briarwood community, this impeccably maintained 2-story home features fresh exterior paint (2021), 4 bedrooms, 3.5 baths, and a spacious 3-car garage with extra storage. From the moment you enter, thoughtful updates and modern finishes welcome you in.
The main level showcases stylish new flooring, fresh interior paint throughout, and a beautifully remodeled kitchen featuring sleek countertops, an updated microwave (2019), and high-end kitchen appliances accompanied by an island beverage fridge (all brand new in 2024). Step through the dining area onto the premium composite deck (installed 2020)—an ideal layout for summer BBQs and relaxing outdoors.
Upstairs, discover three generous bedrooms, each equipped with its own walk-in closet. The primary suite serves as a true retreat, featuring a large bathroom with a walk-in tile shower, deep soaker tub, and an impressive custom closet system.
The lower level extends your living area with an impressive finished basement designed for relaxation and play, complete with a custom putting green and built-in surround sound. It also includes a 4th bedroom with an egress window and walk-in closet, a 3rd full bath, additional storage space, and a central vacuum system for everyday ease.
Enjoy prime access to Briarwood golf, local parks, neighborhood amenities, and top-rated Northeast Elementary School. Schedule your private showing today to experience this turnkey home firsthand!
For sale
Price cut: $15K (10/20)
$560,000
420 NE Mission Ct, Ankeny, IA 50021
4beds
2,423sqft
Single Family Residence
Built in 2011
0.39 Acres Lot
$-- Zestimate®
$231/sqft
$-- HOA
What's special
Built-in surround soundAdditional storage spaceStylish new flooringSleek countertopsBeautifully remodeled kitchenFresh interior paint throughoutIsland beverage fridge
- 27 days
- 1,052
- 48
Likely to sell faster than
Zillow last checked:
Listing updated:
Listed by:
Kerry Newland (563)451-2281,
Weichert, Realtors - The 515 Agency
Source: DMMLS,MLS#: 749450 Originating MLS: Des Moines Area Association of REALTORS
Facts & features
Interior
Bedrooms & bathrooms
- Bedrooms: 4
- Bathrooms: 4
- Full bathrooms: 3
- 1/2 bathrooms: 1
Heating
- Forced Air, Gas, Natural Gas
Cooling
- Central Air
Appliances
- Included: Cooktop, Dishwasher, Microwave, Refrigerator, Stove
- Laundry: Upper Level
Features
- Central Vacuum, Dining Area, See Remarks, Window Treatments
- Flooring: Carpet
- Basement: Daylight,Egress Windows,Finished
- Number of fireplaces: 1
- Fireplace features: Gas Log
Interior area
- Total structure area: 2,423
- Total interior livable area: 2,423 sqft
- Finished area below ground: 1,000
Property
Parking
- Total spaces: 3
- Parking features: Attached, Garage, Three Car Garage, Heated Garage
- Attached garage spaces: 3
Features
- Levels: Two
- Stories: 2
- Patio & porch: Deck
- Exterior features: Deck, Irrigation Sprinklers
Lot
- Size: 0.39 Acres
- Features: Corner Lot
Details
- Parcel number: 18100200230055
- Zoning: R3
Construction
Type & style
- Home type: SingleFamily
- Architectural style: Two Story
- Property subtype: Single Family Residence
Materials
- Stone
- Foundation: Poured
- Roof: Asphalt,Shingle
Condition
- Resale
- New construction: No
- Year built: 2011
Details
- Builder name: Kimberly
Utilities & green energy
- Sewer: Public Sewer
- Water: Public
Community & HOA
Community
- Security: Smoke Detector(s)
HOA
- Has HOA: No
Location
- Region: Ankeny
Financial & listing details
- Price per square foot: $231/sqft
- Tax assessed value: $516,500
- Annual tax amount: $8,438
- Date on market: 9/25/2026
- Cumulative days on market: 28 days
- Listing terms: Cash,Conventional,FHA,VA Loan
- Road surface type: Concrete
Estimated market value
Not available
Estimated sales range
Not available
Not available
Price history
| Date | Event | Price |
|---|---|---|
| 10/20/2026 | Price change | $560,000-2.6%$231/sqft |
Source:  DMMLS #749450 Report a problem | ||
| 9/25/2026 | Listed for sale | $575,000+61.1%$237/sqft |
Source: DMMLS #749450 Report a problem | ||
| 6/20/2014 | Sold | $357,000-0.6%$147/sqft |
Source: DMMLS #431684 Report a problem | ||
| 3/13/2014 | Price change | $359,000-1.1%$148/sqft |
Source: Iowa Realty Co., Inc. #431684 Report a problem | ||
| 10/4/2013 | Price change | $362,900-0.5%$150/sqft |
Source: Iowa Realty Co., Inc. #423930 Report a problem | ||
| 8/31/2013 | Listed for sale | $364,900+5%$151/sqft |
Source: Iowa Realty Co., Inc. #423930 Report a problem | ||
| 11/8/2011 | Sold | $347,500+5.3%$143/sqft |
Source: Public Record Report a problem | ||
| 9/1/2011 | Listed for sale | $329,900$136/sqft |
Source: Iowa Realty Co., Inc. #389619 Report a problem | ||
Public tax history
| Year | Property taxes | Tax assessment |
|---|---|---|
| 2025 | $8,172 +2% | $516,500 +10% |
| 2024 | $8,008 +1.8% | $469,700 |
| 2023 | $7,870 +1.1% | $469,700 +23.7% |
| 2022 | $7,786 -1.5% | $379,600 |
| 2021 | $7,908 +1.3% | $379,600 +4.3% |
| 2020 | $7,810 +0.3% | $363,800 |
| 2019 | $7,788 +0.2% | $363,800 +5.2% |
| 2018 | $7,772 | $345,800 |
| 2017 | $7,772 -1.9% | $345,800 +4.1% |
| 2016 | $7,922 | $332,200 |
| 2015 | $7,922 +8% | $332,200 +5.1% |
| 2014 | $7,338 | $316,200 |
| 2013 | -- | $316,200 +0.6% |
| 2012 | -- | $314,400 +580.5% |
| 2011 | -- | $46,200 -5.9% |
| 2010 | -- | $49,100 |
| 2009 | -- | $49,100 -6.3% |
| 2008 | -- | $52,400 +20860% |
| 2007 | -- | $250 |
| 2006 | -- | $250 |
| 2005 | -- | $250 |
Find assessor info on the county website
Monthly payment
Est. payment
Payment breakdown
Explore the cost of this home by adjusting the details. Changes won't be saved.Climate risks
Neighborhood: 50021
Nearby schools
Schools provided by the listing agent
- District: Ankeny
Source: DMMLS. This data may not be complete. We recommend contacting the local school district to confirm school assignments for this home.

Similar homes
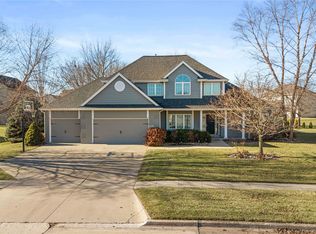
- $499,9004 bd3 ba1.8k sqft1210 NE 49th St, Ankeny, IA 50021For Sale
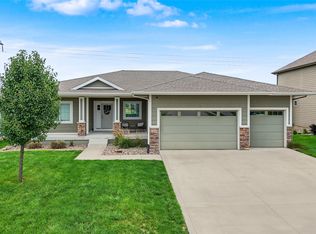 MLS ID #749467, Rick Sabala, LPT Realty, LLC. DMMLS
- $574,9005 bd3 ba1.6k sqft1120 NE Forest Ridge Ct, Ankeny, IA 50021For Sale
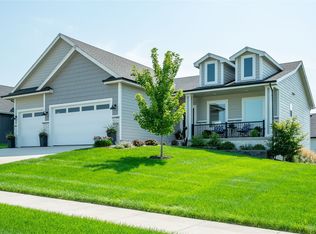 MLS ID #747171, Ted Weaver, RE/MAX Concepts. DMMLS
- $675,0005 bd5 ba2.6k sqft1103 NE Frisk Dr, Ankeny, IA 50021For Sale
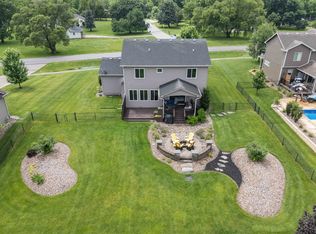 MLS ID #742910, Allison McClure, LPT Realty, LLC. DMMLS
- $799,0006 bd5 ba2.2k sqft4112 NE Bellagio Cir, Ankeny, IA 50021For Sale

 MLS ID #70245, Lisa A. Nady, Hunziker & Assoc.-Ames. CIBR
- $547,5005 bd5 ba2.3k sqft1008 NW Horizon Dr, Ankeny, IA 50023For SaleMLS ID #70676, Jason Mickelson, CENTURY 21 SIGNATURE-Ames. CIBR
