Beautiful walkout ranch on nearly a half-acre wooded cul-de-sac lot surrounded by mature trees and abundant wildlife right outside your back door. This 4 bedroom, 3 bathroom home offers comfort, privacy, and great entertaining space. Enjoy the peaceful setting from the covered deck overlooking the private backyard. Curb appeal shines with a partial stone front. Inside you?ll find engineered hardwood floors, vaulted ceilings, and a stunning stone fireplace. A rare main-level guest bath features a relaxing soaker tub with tiled surround. The kitchen offers cherry and maple soft-close cabinetry, granite countertops, and a spacious laundry room with cabinets and countertop workspace. The primary suite is filled with natural light and features tray ceilings, a walk-in closet, dual granite vanities, and a tiled shower with double shower heads. The walkout lower level includes 9' ceilings, an additional bedroom and bathroom, and a wet bar with maple cabinetry, wine rack, and granite countertops perfect for entertaining. Additional flex space is ideal for a pool table, playroom, or potential 5th bedroom. Extra perks include a storage shed and basketball hoop included, brand-new water heater (2025), and fresh interior paint throughout (Fall 2025).
For sale
Price cut: $30K (7/8)
$669,900
2509 NE 12th Ct, Ankeny, IA 50023
4beds
1,728sqft
:
Get pre-qualified$4,792/mo
Single Family Residence
Built in 2013
0.43 Acres Lot
$658,300 Zestimate®
$388/sqft
$21/mo HOA
What's special
Stunning stone fireplaceBasketball hoop includedSurrounded by mature treesVaulted ceilingsEngineered hardwood floorsFresh interior paint throughoutGranite countertops
- 146 days |
- 312 |
- 3 |
Zillow last checked:
Listing updated:
Listed by:
Andrew Bruellman (515)320-3653,
RE/MAX Concepts
Source: DMMLS,MLS#: 735882 Originating MLS: Des Moines Area Association of REALTORS
Originating MLS: Des Moines Area Association of REALTORSFacts & features
Interior
Bedrooms & bathrooms
- Bedrooms: 4
- Bathrooms: 3
- Full bathrooms: 1
- 3/4 bathrooms: 2
- Main level bedrooms: 3
Heating
- Forced Air, Gas, Natural Gas
Cooling
- Central Air
Appliances
- Included: Dryer, Dishwasher, Microwave, Refrigerator, Stove, Washer
- Laundry: Main Level
Features
- Wet Bar, Eat-in Kitchen
- Flooring: Carpet, Hardwood
- Basement: Finished,Walk-Out Access
- Number of fireplaces: 2
- Fireplace features: Gas, Vented
Interior area
- Total structure area: 1,728
- Total interior livable area: 1,728 sqft
- Finished area below ground: 1,250
Property
Parking
- Total spaces: 3
- Parking features: Attached, Garage, Three Car Garage
- Attached garage spaces: 3
Features
- Stories: 1
- Patio & porch: Covered, Deck, Open, Patio
- Exterior features: Deck, Patio, Storage
Lot
- Size: 0.43 Acres
- Features: Rectangular Lot, Cul-De-Sac
Details
- Additional structures: Storage
- Parcel number: 18100229383808
- Zoning: Res
Construction
Type & style
- Home type: SingleFamily
- Architectural style: Ranch,Traditional
- Property subtype: Single Family Residence
Materials
- Stone
- Foundation: Poured
- Roof: Asphalt,Shingle
Condition
- Year built: 2013
Utilities & green energy
- Water: Public
Community & HOA
Community
- Security: Smoke Detector(s)
HOA
- Has HOA: Yes
- HOA fee: $250 annually
- HOA name: Deer Creek Estates
- Second HOA name: HOA Managed
Location
- Region: Ankeny
Financial & listing details
- Price per square foot: $388/sqft
- Tax assessed value: $605,700
- Annual tax amount: $9,878
- Date on market: 3/9/2026
- Cumulative days on market: 146 days
- Listing terms: Cash,Conventional,VA Loan
- Road surface type: Concrete
Estimated market value
$658,300
$625,000 - $691,000
$2,606/mo
Price history
| Date | Event | Price |
|---|---|---|
| 7/8/2026 | Price change | $669,900-4.3%$388/sqft |
Source:  DMMLS #735882 Report a problem DMMLS #735882 Report a problem | ||
| 5/14/2026 | Price change | $699,900-2.8%$405/sqft |
Source: DMMLS #735882 Report a problem | ||
| 3/9/2026 | Listed for sale | $719,900$417/sqft |
Source: DMMLS #735882 Report a problem | ||
| 2/3/2026 | Listing removed | $719,900$417/sqft |
Source: DMMLS #725865 Report a problem | ||
| 10/28/2025 | Price change | $719,900-2.7%$417/sqft |
Source: DMMLS #725865 Report a problem | ||
| 10/10/2025 | Price change | $739,900-1.3%$428/sqft |
Source: DMMLS #725865 Report a problem | ||
| 9/9/2025 | Listed for sale | $749,900+92.4%$434/sqft |
Source: DMMLS #725865 Report a problem | ||
| 11/20/2013 | Sold | $389,850$226/sqft |
Source: DMMLS #420277 Report a problem | ||
Public tax history
| Year | Property taxes | Tax assessment |
|---|---|---|
| 2025 | $9,652 +2.1% | $605,700 +7.2% |
| 2024 | $9,454 +6.7% | $564,900 |
| 2023 | $8,858 +1.1% | $564,900 +29.5% |
| 2022 | $8,762 -4.6% | $436,200 |
| 2021 | $9,184 +1.3% | $436,200 +1.2% |
| 2020 | $9,066 +3.1% | $431,100 |
| 2019 | $8,796 +0.3% | $431,100 +8% |
| 2018 | $8,774 | $399,100 |
| 2017 | $8,774 -4.6% | $399,100 +1.2% |
| 2016 | $9,196 | $394,300 |
| 2015 | $9,196 +153166.7% | $394,300 +5% |
| 2014 | $6 | $375,500 +144323.1% |
| 2013 | -- | $260 |
Find assessor info on the county website
Monthly payment
Est. payment
Payment breakdown
Explore the cost of this home by adjusting the details. Changes won't be saved.Climate risks
Neighborhood: 50023
Nearby schools
GreatSchools rating
- 6/10Northeast Elementary SchoolGrades: K-5Distance: 1.3 mi
- 9/10Northview Middle SchoolGrades: 8-9Distance: 1.9 mi
- 8/10Ankeny Centennial High SchoolGrades: 10-12Distance: 3 mi
Schools provided by the listing agent
- District: Ankeny
Source: DMMLS. This data may not be complete. We recommend contacting the local school district to confirm school assignments for this home.
- $663,5003 bd3 ba2.3k sqft2603 NE 12th Ct, Ankeny, IA 50021Off Market
- $573,4004 bd3 ba1.7k sqft2505 NE 12th Ct, Ankeny, IA 50021Off Market

- $658,1005 bd3 ba2.2k sqft2411 NE 12th Ct, Ankeny, IA 50021Off Market
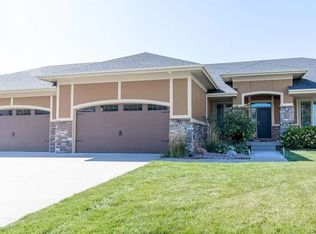
- $1,180,2004 bd4 ba3k sqft905 NE Williamsburg Ct, Ankeny, IA 50021Off Market
- $619,3005 bd4 ba2.8k sqft909 NE Williamsburg Ct, Ankeny, IA 50021Off Market
- $800,4004 bd4 ba3k sqft2607 NE 12th Ct, Ankeny, IA 50021Off Market
- $544,1004 bd2 ba2.3k sqft2506 NE 12th Ct, Ankeny, IA 50021Off Market
- $645,0005 bd3 ba1.9k sqft2510 NE 12th Ct, Ankeny, IA 50021Sold
A local agent can set up tours, give advice and negotiate with sellers.
Similar homes
- $540,0004 bd3 ba1.7k sqft1634 NW Reinhart Dr, Ankeny, IA 50023For Sale
 MLS ID #746011, Madi Beck, Realty ONE Group Impact. DMMLS
 - $572,0004 bd3 ba1.8k sqft811 NW Boulder Point Pl, Ankeny, IA 50023For Sale
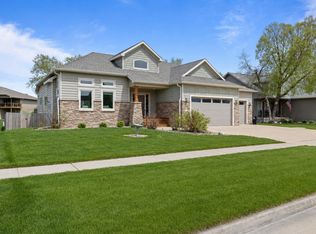 MLS ID #739019, Ashley Rebik, LPT Realty, LLC. DMMLS
 - $729,9005 bd3 ba2.1k sqft5108 NE Bellagio Ct, Ankeny, IA 50021For Sale
 MLS ID #740816, Mark Charter, Agency Iowa. DMMLS
 - $539,0004 bd3 ba2.3k sqft1317 NE 29th St, Ankeny, IA 50021For Sale
 MLS ID #742282, Julie Will, Keller Williams Realty GDM. DMMLS
 - $519,9004 bd3 ba1.8k sqft1310 NE 28th St, Ankeny, IA 50021For SaleMLS ID #739704, Kenneth Mwirichia, Keller Williams Realty GDM. DMMLS
- $789,0004 bd3 ba2.5k sqft4061 NE 70th Ave, Ankeny, IA 50021For SaleMLS ID #739695, Abby Brenizer, RE/MAX Precision. DMMLS
- $755,0006 bd5 ba2k sqft5006 NE Jan Rose Pkwy, Ankeny, IA 50021For SaleMLS ID #726821, Jesse Freeman, LPT Realty, LLC. DMMLS
- $659,0004 bd4 ba1.8k sqft2013 NE Breezy Point, Grimes, IA 50111For SaleMLS ID #746247, Ashley Platt, Keller Williams Realty GDM. DMMLS
- $629,9003 bd3 ba2.2k sqft10497 NW 108th Pl, Granger, IA 50109For SaleMLS ID #746259, Donna Meador, Century 21 Signature. DMMLS
- $470,0004 bd4 ba2k sqft409 NE 21st St, Ankeny, IA 50021For SaleMLS ID #740575, Gabby Fisher, Keller Williams Realty GDM. DMMLS
- $459,9003 bd4 ba1.9k sqft2514 SW Ridgeway Ct, Ankeny, IA 50023For SaleMLS ID #745910, Danielle Seifert, RE/MAX Concepts. DMMLS
- $459,9004 bd3 ba2.2k sqft4221 SW Camden Ridge Dr, Ankeny, IA 50023For SaleMLS ID #743635, Jesse Freeman, LPT Realty, LLC. DMMLS
- $464,9004 bd4 ba2k sqft602 SE Michael Dr, Ankeny, IA 50021For SaleMLS ID #744132, Amy Wiederin, LPT Realty, LLC. DMMLS
- $471,0004 bd4 ba2.3k sqft2106 SW Woodland Dr, Ankeny, IA 50023For SaleMLS ID #737793, Paula Swenson, RE/MAX Precision. DMMLS
- $394,9004 bd4 ba1.7k sqft707 SW 12th St, Ankeny, IA 50023For SaleMLS ID #742064, Cristopher Swaim, Swaim Appraisal. DMMLS
- $409,9004 bd4 ba1.5k sqft2605 SW 23rd St, Ankeny, IA 50023For SaleMLS ID #744086, Betsy Behrens, RE/MAX Precision. DMMLS
- $465,0006 bd4 ba2.2k sqft409 NE 17th St, Ankeny, IA 50021For SaleMLS ID #740391, Amanda Fontana, Weichert, Realtors - The 515 Agency. DMMLS
- $399,9954 bd4 ba2.3k sqft1405 NE Trilein Dr, Ankeny, IA 50021For Sale
 MLS ID #70643, Lisa Nielsen, LPT Realty, LLC. CIBR
 - $425,0004 bd4 ba1.8k sqft614 NE Bristol Dr, Ankeny, IA 50021For SaleMLS ID #741824, Lisa Schoening, Keller Williams Ankeny Metro. DMMLS
- $675,0005 bd3 ba1.7k sqft510 Stonegate Ct SW, Altoona, IA 50009For SaleMLS ID #742828, Rich Montanaro, The American Real Estate Co.. DMMLS
