Just in time for Summer, luxurious custom-built executive ranch in Ironwood offering over 3,400 square feet of finished living space, a walkout lower level, in ground saltwater POOL, and an oversized 900 square foot 3 car garage. The main floor includes three bedrooms, including a spacious primary suite that was just newly renovated. The open living room, dining area, and kitchen create a functional layout for everyday living and entertaining. The kitchen features top tier appliances and is connected to a large, screened porch overlooking the beautifully landscaped backyard. Just off the kitchen is a newly added butler’s pantry with refrigerator, laundry, tons of storage, oversized drop zone with built in cubbies. The finished walkout lower level adds nearly 1,700 square feet of additional living space with two large bedrooms, a full bath, office area, bonus room, a large family room with fireplace and a GYM. LVP flooring runs throughout the lower level. Outside, the backyard features a covered patio, and concrete surround. Make your Move to Altoona Today!
For sale
Price cut: $5K (9/1)
$634,900
510 Stonegate Ct SW, Altoona, IA 50009
5beds
1,763sqft
Single Family Residence
Built in 2006
0.27 Acres Lot
$629,300 Zestimate®
$360/sqft
$-- HOA
What's special
In ground saltwater poolTons of storageSpacious primary suiteWalkout lower levelTop tier appliances
- 78 days
- 1,045
- 40
Zillow last checked:
Listing updated:
Listed by:
Rich Montanaro (515)451-4549,
The American Real Estate Co.
Source: DMMLS,MLS#: 742828 Originating MLS: Des Moines Area Association of REALTORS
Originating MLS: Des Moines Area Association of REALTORSFacts & features
Interior
Bedrooms & bathrooms
- Bedrooms: 5
- Bathrooms: 3
- Full bathrooms: 2
- 3/4 bathrooms: 1
- Main level bedrooms: 3
Heating
- Forced Air, Gas, Natural Gas
Cooling
- Central Air
Appliances
- Included: Dryer, Dishwasher, Microwave, Refrigerator, Stove, Washer
- Laundry: Main Level
Features
- Eat-in Kitchen
- Basement: Finished,Walk-Out Access
- Number of fireplaces: 1
- Fireplace features: Gas, Gas Log, Vented
Interior area
- Total structure area: 1,763
- Total interior livable area: 1,763 sqft
- Finished area below ground: 1,673
Property
Parking
- Total spaces: 3
- Parking features: Attached, Garage, Three Car Garage
- Attached garage spaces: 3
Features
- Stories: 1
- Patio & porch: Covered, Deck, Patio, Porch, Screened
- Exterior features: Deck, Enclosed Porch, Fire Pit, Sprinkler/Irrigation, Patio
- Pool features: In Ground, Outdoor Pool
- Fencing: Metal
Lot
- Size: 0.27 Acres
- Dimensions: 82.5 x 140
- Features: Rectangular Lot
Details
- Parcel number: 17100360960010
- Zoning: R-5
Construction
Type & style
- Home type: SingleFamily
- Architectural style: Modern,Ranch
- Property subtype: Single Family Residence
Materials
- Stucco
- Foundation: Poured
- Roof: Asphalt,Shingle
Condition
- Resale
- New construction: No
- Year built: 2006
Utilities & green energy
- Sewer: Public Sewer
- Water: Public
Community & HOA
HOA
- Has HOA: No
Location
- Region: Altoona
Financial & listing details
- Price per square foot: $360/sqft
- Tax assessed value: $542,200
- Annual tax amount: $8,637
- Date on market: 6/10/2026
- Cumulative days on market: 80 days
- Listing terms: Cash,Conventional,FHA,VA Loan
- Road surface type: Concrete
Estimated market value
$629,300
$598,000 - $661,000
$2,686/mo
Price history
| Date | Event | Price |
|---|---|---|
| 9/1/2026 | Price change | $634,900-0.8%$360/sqft |
Source:  DMMLS #742828 Report a problem DMMLS #742828 Report a problem | ||
| 8/12/2026 | Price change | $639,900-4.3%$363/sqft |
Source: DMMLS #742828 Report a problem | ||
| 8/7/2026 | Price change | $669,000-0.9%$379/sqft |
Source: DMMLS #742828 Report a problem | ||
| 6/15/2026 | Listed for sale | $675,000+18.6%$383/sqft |
Source: DMMLS #742828 Report a problem | ||
| 7/2/2024 | Sold | $569,000$323/sqft |
Source: DMMLS #675309 Report a problem | ||
| 5/13/2024 | Pending sale | $569,000$323/sqft |
Source: DMMLS #675309 Report a problem | ||
| 4/10/2024 | Price change | $569,000-2.6%$323/sqft |
Source: DMMLS #675309 Report a problem | ||
| 3/11/2024 | Price change | $584,000-2.5%$331/sqft |
Source: DMMLS #688243 Report a problem | ||
| 2/23/2024 | Price change | $599,000-1.6%$340/sqft |
Source: DMMLS #688243 Report a problem | ||
| 1/26/2024 | Listed for sale | $609,000+1.7%$345/sqft |
Source: DMMLS #688243 Report a problem | ||
| 10/31/2023 | Listing removed | -- |
Source: DMMLS #675309 Report a problem | ||
| 9/20/2023 | Price change | $599,000-3.2%$340/sqft |
Source: DMMLS #675309 Report a problem | ||
| 9/1/2023 | Price change | $619,000-1.6%$351/sqft |
Source: DMMLS #675309 Report a problem | ||
| 8/7/2023 | Price change | $629,000-1.6%$357/sqft |
Source: DMMLS #675309 Report a problem | ||
| 7/5/2023 | Price change | $639,000-1.2%$362/sqft |
Source: DMMLS #675309 Report a problem | ||
| 6/14/2023 | Listed for sale | $647,000+1207.1%$367/sqft |
Source: DMMLS #675309 Report a problem | ||
| 6/9/2006 | Sold | $49,500$28/sqft |
Source: Public Record Report a problem | ||
Public tax history
| Year | Property taxes | Tax assessment |
|---|---|---|
| 2025 | $8,446 +2.2% | $542,200 +13.1% |
| 2024 | $8,262 +4.2% | $479,600 |
| 2023 | $7,928 +1.3% | $479,600 +20.7% |
| 2022 | $7,826 -4.7% | $397,400 |
| 2021 | $8,216 +1.7% | $397,400 +0.2% |
| 2020 | $8,078 +5.9% | $396,600 |
| 2019 | $7,630 -0.1% | $396,600 +7.7% |
| 2018 | $7,640 | $368,200 |
| 2017 | $7,640 -4.1% | $368,200 +5.4% |
| 2016 | $7,970 | $349,300 |
| 2015 | $7,970 +4.7% | $349,300 +5.6% |
| 2014 | $7,610 | $330,700 |
| 2013 | -- | $330,700 -2.2% |
| 2012 | -- | $338,100 |
| 2011 | -- | $338,100 +1.3% |
| 2010 | -- | $333,800 |
| 2009 | -- | $333,800 -1.3% |
| 2008 | -- | $338,200 |
| 2007 | -- | $338,200 +187788.9% |
| 2006 | -- | $180 |
| 2005 | -- | $180 |
Find assessor info on the county website
Monthly payment
Est. payment
Payment breakdown
Explore the cost of this home by adjusting the details. Changes won't be saved.Climate risks
Neighborhood: 50009
Nearby schools
Schools provided by the listing agent
- District: Southeast Polk
Source: DMMLS. This data may not be complete. We recommend contacting the local school district to confirm school assignments for this home.

Similar homes
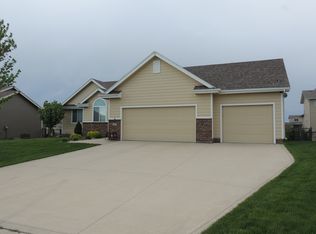
- $500,0004 bd3 ba1.6k sqft2202 Hearthstone Cir SW, Altoona, IA 50009For Sale
 MLS ID #745568, Zac Bales-Henry, Black Phoenix Group. DMMLS
 - $429,9005 bd3 ba1.5k sqft916 35th St SW, Altoona, IA 50009For Sale
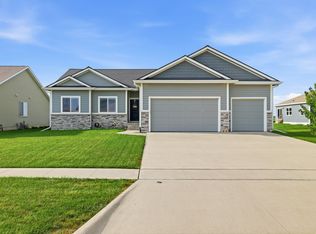 MLS ID #748314, Sarah Kavalier, LPT Realty, LLC. DMMLS
 - $494,9004 bd4 ba2.5k sqft422 Stonegate Ct SW, Altoona, IA 50009For Sale
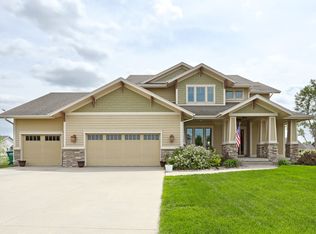 MLS ID #740167, Andrew Bruellman, RE/MAX Concepts. DMMLS
 - $609,5003 bd3 ba1.8k sqft3232 13th Ave SE, Altoona, IA 50009For Sale
 MLS ID #737276, Pennie Carroll, Pennie Carroll & Associates. DMMLS
