This beautiful two-story home offers over 3,000 sq. ft. of finished living space, 5 bedrooms, 4 bathrooms, and room for everyone! The main level features hardwood floors, a versatile front flex room perfect for an office or playroom, and a spacious living room with a gas fireplace that flows seamlessly into the dining area and kitchen. Entertain with ease thanks to seating for up to 12 between the dining space and oversized island. The kitchen features beautiful white cabinetry, granite counters and backsplash, abundant prep space, a walk-in pantry, and is complemented by a mudroom with a utility sink and a convenient half bath just around the corner. Upstairs, you'll find four generously sized bedrooms, two full baths, and second-floor laundry, including a spacious primary suite with a large walk-in closet, dual vanities with a granite counter, a tiled walk-in shower, and an oversized jetted soaking tub. The finished lower level includes an oversized family room, a fifth bedroom, a full bath, and ample storage, making it ideal for guests, a home gym, or multi-generational living. The heated 3-car garage is a standout at 900 sq. ft. including a double-deep third stall and rear overhead door, perfect for a workshop, extra storage, and lawn equipment. The backyard access leads to a fully fenced oversized yard. Situated on over one-third of an acre in Bondurant, this home offers the space, functionality, and flexibility today's buyers are looking for.
For sale
Price cut: $5K (9/29)
$475,000
1282 Adams St SE, Bondurant, IA 50035
5beds
2,252sqft
Single Family Residence
Built in 2011
0.4 Acres Lot
$-- Zestimate®
$211/sqft
$-- HOA
What's special
Ample storageSecond-floor laundryConvenient half bathWalk-in pantryHardwood floorsAbundant prep spaceSpacious primary suite
- 86 days
- 344
- 17
Zillow last checked:
Listing updated:
Listed by:
Kris Hutchinson (515)210-3748,
RE/MAX Concepts
Source: DMMLS,MLS#: 745862 Originating MLS: Des Moines Area Association of REALTORS
Originating MLS: Des Moines Area Association of REALTORSFacts & features
Interior
Bedrooms & bathrooms
- Bedrooms: 5
- Bathrooms: 4
- Full bathrooms: 2
- 3/4 bathrooms: 1
- 1/2 bathrooms: 1
Heating
- Forced Air, Gas, Natural Gas
Cooling
- Central Air
Appliances
- Included: Dryer, Dishwasher, Microwave, Refrigerator, Stove, Washer
- Laundry: Upper Level
Features
- Central Vacuum, Dining Area, Cable TV
- Flooring: Carpet, Hardwood, Tile
- Basement: Finished
- Number of fireplaces: 1
- Fireplace features: Gas, Vented
Interior area
- Total structure area: 2,252
- Total interior livable area: 2,252 sqft
- Finished area below ground: 800
Property
Parking
- Total spaces: 3
- Parking features: Attached, Garage, Three Car Garage
- Attached garage spaces: 3
Features
- Levels: Two
- Stories: 2
- Patio & porch: Deck, Open, Patio
- Exterior features: Deck, Fire Pit, Patio
- Fencing: Chain Link
Lot
- Size: 0.4 Acres
- Features: Irregular Lot
Details
- Parcel number: 23100220093005
- Zoning: R-3
Construction
Type & style
- Home type: SingleFamily
- Architectural style: Two Story
- Property subtype: Single Family Residence
Materials
- Foundation: Poured
- Roof: Asphalt,Shingle
Condition
- Year built: 2011
Utilities & green energy
- Sewer: Public Sewer
- Water: Public
Community & HOA
Community
- Security: Security System, Smoke Detector(s)
HOA
- Has HOA: No
Location
- Region: Bondurant
Financial & listing details
- Price per square foot: $211/sqft
- Tax assessed value: $391,200
- Annual tax amount: $6,731
- Date on market: 7/23/2026
- Cumulative days on market: 87 days
- Listing terms: Cash,Conventional,FHA,USDA Loan,VA Loan
- Road surface type: Concrete
Estimated market value
Not available
Estimated sales range
Not available
Not available
Price history
| Date | Event | Price |
|---|---|---|
| 9/29/2026 | Price change | $475,000-1%$211/sqft |
Source:  DMMLS #745862 Report a problem DMMLS #745862 Report a problem | ||
| 8/19/2026 | Price change | $480,000-1%$213/sqft |
Source: DMMLS #745862 Report a problem | ||
| 8/6/2026 | Price change | $485,000-1%$215/sqft |
Source: DMMLS #745862 Report a problem | ||
| 7/23/2026 | Listed for sale | $490,000+1172.7%$218/sqft |
Source: DMMLS #745862 Report a problem | ||
| 10/31/2011 | Sold | $38,500$17/sqft |
Source: Public Record Report a problem | ||
Public tax history
| Year | Property taxes | Tax assessment |
|---|---|---|
| 2025 | $6,378 +2.3% | $391,200 +9.2% |
| 2024 | $6,232 +1% | $358,300 |
| 2023 | $6,172 +0.6% | $358,300 +20.9% |
| 2022 | $6,138 -3.9% | $296,400 |
| 2021 | $6,388 +1.2% | $296,400 +5.9% |
| 2020 | $6,314 +14% | $279,800 |
| 2019 | $5,540 +17.1% | $279,800 +9.2% |
| 2018 | $4,730 | $256,300 |
| 2017 | $4,730 +76.8% | $256,300 +11.4% |
| 2016 | $2,676 | $230,000 |
| 2015 | $2,676 -47.8% | $230,000 +3.7% |
| 2014 | $5,124 | $221,700 |
| 2013 | -- | $221,700 +88.8% |
| 2012 | -- | $117,400 |
Find assessor info on the county website
Monthly payment
Est. payment
Payment breakdown
Explore the cost of this home by adjusting the details. Changes won't be saved.Climate risks
Neighborhood: 50035
Nearby schools
Schools provided by the listing agent
- District: Bondurant-Farrar
Source: DMMLS. This data may not be complete. We recommend contacting the local school district to confirm school assignments for this home.
Similar homes
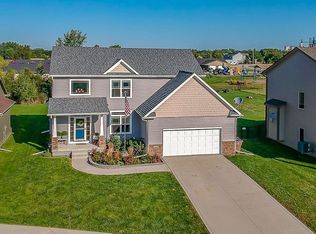
- $374,9004 bd4 ba1.9k sqft1308 Caitlin Ct SE, Bondurant, IA 50035For Sale
 MLS ID #745621, Bryan Curtis, Attain RE. DMMLS
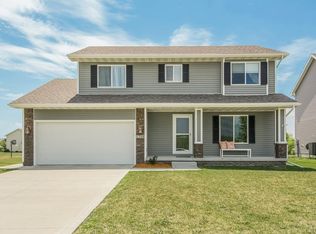
 - $329,0004 bd4 ba1.7k sqft3413 Hawthorn Dr SW, Bondurant, IA 50035For Sale
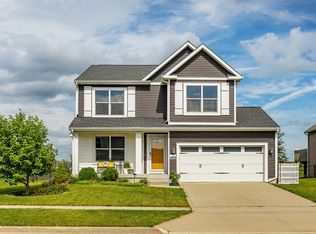 MLS ID #750589, Jose Venales, LPT Realty, LLC. DMMLS
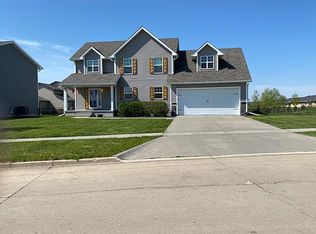
 - $349,9994 bd4 ba1.2k sqft405 Mallard Pointe Dr NW, Bondurant, IA 50035For Sale
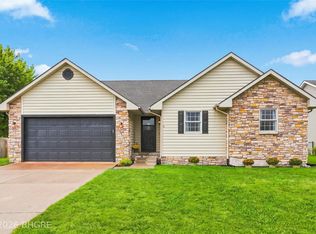 MLS ID #748850, Misty Darling, BH&G Real Estate Innovations. DMMLS
 - $475,0003 bd2 ba1.7k sqft4476 NE 62nd Ave, Altoona, IA 50009For Sale
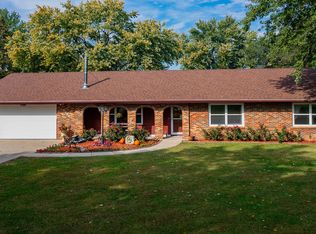 MLS ID #747963, Kathy Miller, RE/MAX Precision. DMMLS
