Welcome to this stunning 5-bedroom, 3-bath custom-built modern farmhouse offering exceptional quality, thoughtful design, and premium upgrades throughout! Built with durable 2x6 construction, this home features an open-concept layout with 9-foot ceilings and a vaulted great room centered around a beautiful shiplap fireplace. The kitchen impresses with quartz countertops, abundant cabinetry, a large island, and seamless flow into the dining and living areas—perfect for entertaining. The spacious primary suite offers a tiled walk-in shower, walk-in closet with direct laundry access, and a private retreat you'll love. The finished lower level adds approximately 1,400 sq. ft. with two additional bedrooms, a full bath, and a large family room. The included projector makes the lower level an ideal space for movie nights, game days, or entertaining guests. The heated 3-car garage is truly a showstopper, featuring premium RaceDeck flooring, over $10,000 in NewAge cabinets and tool storage, hot/cold water, a floor drain, overhead storage, hexagon lighting, and two 55-inch TVs. Outside, enjoy the pergola-covered deck, irrigation system, and the added convenience of lawn mowing already paid for the year. Luxury, functionality, and craftsmanship come together in this one-of-a-kind home!
For sale
Price cut: $9K (10/6)
$470,000
218 31st St SE, Altoona, IA 50009
5beds
1,614sqft
Single Family Residence
Built in 2018
9,230 Square Feet Lot
$466,900 Zestimate®
$291/sqft
$-- HOA
What's special
Beautiful shiplap fireplacePrivate retreatPergola-covered deckOpen-concept layoutQuartz countertopsSpacious primary suiteIrrigation system
- 97 days
- 654
- 47
Zillow last checked:
Listing updated:
Listed by:
Pennie Carroll (515)490-8025,
Pennie Carroll & Associates,
Joe Carroll,
Pennie Carroll & Associates
Source: DMMLS,MLS#: 746738 Originating MLS: Des Moines Area Association of REALTORS
Facts & features
Interior
Bedrooms & bathrooms
- Bedrooms: 5
- Bathrooms: 3
- Full bathrooms: 2
- 3/4 bathrooms: 1
- Main level bedrooms: 3
Heating
- Forced Air, Gas, Natural Gas
Cooling
- Central Air
Appliances
- Laundry: Main Level
Features
- Dining Area, Window Treatments
- Flooring: Carpet, Vinyl
- Basement: Egress Windows,Partially Finished
- Number of fireplaces: 1
- Fireplace features: Gas, Vented
Interior area
- Total structure area: 1,614
- Total interior livable area: 1,614 sqft
- Finished area below ground: 1,212
Property
Parking
- Total spaces: 3
- Parking features: Attached, Garage, Three Car Garage
- Attached garage spaces: 3
Features
- Stories: 1
- Patio & porch: Open, Patio
- Exterior features: Irrigation Sprinklers, Patio
- Fencing: Chain Link
Lot
- Size: 9,230 Square Feet
- Dimensions: 71 x 130
- Features: Rectangular Lot
Details
- Parcel number: 17100360177129
- Zoning: R-1
Construction
Type & style
- Home type: SingleFamily
- Architectural style: Ranch
- Property subtype: Single Family Residence
Materials
- Foundation: Poured
- Roof: Asphalt,Shingle
Condition
- Year built: 2018
Utilities & green energy
- Sewer: Public Sewer
- Water: Public
Community & HOA
HOA
- Has HOA: No
Location
- Region: Altoona
Financial & listing details
- Price per square foot: $291/sqft
- Tax assessed value: $470,700
- Annual tax amount: $7,783
- Date on market: 8/5/2026
- Cumulative days on market: 97 days
- Listing terms: Cash,Conventional,FHA,VA Loan
- Road surface type: Concrete
Estimated market value
$466,900
$444,000 - $490,000
$2,430/mo
Price history
| Date | Event | Price |
|---|---|---|
| 10/6/2026 | Price change | $470,000-1.9%$291/sqft |
Source:  DMMLS #746738 Report a problem | ||
| 9/11/2026 | Price change | $479,000-1.2%$297/sqft |
Source: DMMLS #746738 Report a problem | ||
| 8/5/2026 | Listed for sale | $485,000+33.6%$300/sqft |
Source: DMMLS #746738 Report a problem | ||
| 7/30/2019 | Listing removed | $363,000$225/sqft |
Source: RE/MAX Precision #579225 Report a problem | ||
| 7/30/2019 | Listed for sale | $363,000-0.8%$225/sqft |
Source: RE/MAX Precision #579225 Report a problem | ||
| 7/29/2019 | Sold | $366,000+0.8%$227/sqft |
Source: DMMLS #579225 Report a problem | ||
| 7/1/2019 | Pending sale | $363,000$225/sqft |
Source: RE/MAX Precision #579225 Report a problem | ||
| 4/4/2019 | Listed for sale | $363,000+515.3%$225/sqft |
Source: RE/MAX Precision #579225 Report a problem | ||
| 7/9/2018 | Sold | $59,000$37/sqft |
Source: Public Record Report a problem | ||
Public tax history
| Year | Property taxes | Tax assessment |
|---|---|---|
| 2025 | $6,198 +2.3% | $470,700 +7.7% |
| 2024 | $6,058 +3.6% | $437,100 |
| 2023 | $5,850 +1.3% | $437,100 +17.9% |
| 2022 | $5,774 -0.9% | $370,600 |
| 2021 | $5,826 +81.5% | $370,600 +3.3% |
| 2020 | $3,210 +26650% | $358,800 +132.8% |
| 2019 | $12 | $154,100 +29534.6% |
| 2018 | $12 | $520 |
Find assessor info on the county website
Monthly payment
Est. payment
Payment breakdown
Explore the cost of this home by adjusting the details. Changes won't be saved.Climate risks
Neighborhood: 50009
Nearby schools
Schools provided by the listing agent
- District: Southeast Polk
Source: DMMLS. This data may not be complete. We recommend contacting the local school district to confirm school assignments for this home.


Similar homes
- $485,0004 bd3 ba1.5k sqft7181 NE 27th Ave, Altoona, IA 50009For Sale
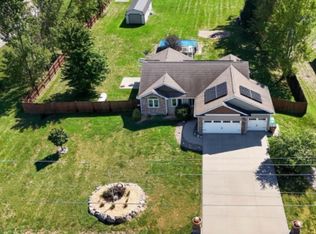 MLS ID #749087, Pennie Carroll, Pennie Carroll & Associates. DMMLS
- $440,0004 bd3 ba1.4k sqft1151 34th St SE, Altoona, IA 50009For Sale
 MLS ID #747711, Mike Christiansen, RE/MAX Precision. DMMLS
- $319,9003 bd3 ba1.5k sqft624 18th St SE, Altoona, IA 50009For Sale
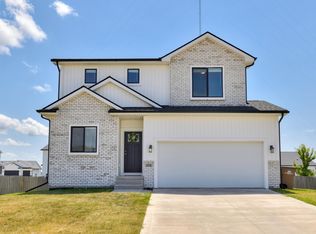
 MLS ID #70791, Van Winkle Real Estate Team, RE/MAX Concepts-Ames. CIBR
- $470,9994 bd3 ba2k sqft2314 E 50th Ct, Des Moines, IA 50317For Sale
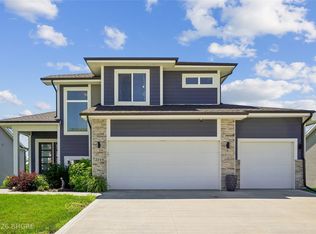 MLS ID #743275, Misty Darling, BH&G Real Estate Innovations. DMMLS
