Step inside this beautifully designed 2,262 square foot single-story home and experience a blend of style and functionality that’s hard to find. The open-concept layout welcomes you with 9-foot ceilings, luxury vinyl plank flooring and professionally curated color packages throughout the foyer, kitchen, great room and dining areas. The kitchen is a chef’s dream, featuring a spacious island, white 42-inch cabinets with crown molding, quartz countertops and LG® stainless steel appliances—including a gas range and side-by-side fridge with ice dispenser. The owner’s suite offers a private retreat with a walk-in closet and a spa-inspired bathroom, complete with a tile shower and glass door. Two additional bedrooms are thoughtfully positioned off the foyer for added privacy. Enjoy the convenience of a fully drywalled three-car garage with opener, LED lighting in every room and energy-efficient vinyl clad low-E windows. Enjoy a finished basement—complete with a recreation space and additional bedroom. Homes with this level of design and comfort are in high demand—don’t miss your chance to make it yours! Prices, dimensions and features may vary and are subject to change. Photos are for illustrative purposes only.
New construction
$419,990
312 13th St NW, Bondurant, IA 50035
4beds
1,579sqft
Single Family Residence
Built in 2026
0.25 Acres Lot
$419,300 Zestimate®
$266/sqft
$-- HOA
What's special
- 25 days
- 46
- 4
Zillow last checked:
Listing updated:
Listed by:
Greg Brockman (515)363-6360,
Lennar Realty of Iowa
Source: DMMLS,MLS#: 750738 Originating MLS: Des Moines Area Association of REALTORS
Facts & features
Interior
Bedrooms & bathrooms
- Bedrooms: 4
- Bathrooms: 3
- Full bathrooms: 3
- Main level bedrooms: 3
Heating
- Forced Air, Gas, Natural Gas
Cooling
- Central Air
Appliances
- Included: Cooktop, Dishwasher, Freezer, Microwave, Refrigerator, See Remarks, Stove
Features
- Eat-in Kitchen, See Remarks
- Basement: Finished
- Number of fireplaces: 1
- Fireplace features: Electric
Interior area
- Total structure area: 1,579
- Total interior livable area: 1,579 sqft
- Finished area below ground: 683
Property
Parking
- Total spaces: 3
- Parking features: Attached, Garage, Three Car Garage
- Attached garage spaces: 3
Features
- Stories: 1
- Patio & porch: Deck
- Exterior features: Deck
Lot
- Size: 0.25 Acres
Details
- Parcel number: 23100072329015
Construction
Type & style
- Home type: SingleFamily
- Architectural style: Ranch
- Property subtype: Single Family Residence
Materials
- Foundation: Poured
- Roof: Asphalt,Shingle
Condition
- New Construction
- New construction: Yes
- Year built: 2026
Details
- Builder name: Lennar
Utilities & green energy
- Sewer: Public Sewer
- Water: Public
Community & HOA
HOA
- Has HOA: No
Location
- Region: Bondurant
Financial & listing details
- Price per square foot: $266/sqft
- Tax assessed value: $540
- Annual tax amount: $10
- Date on market: 10/8/2026
- Cumulative days on market: 26 days
- Listing terms: Cash,Conventional,FHA
- Road surface type: Concrete
Estimated market value
$419,300
$398,000 - $440,000
$2,392/mo
Price history
| Date | Event | Price |
|---|---|---|
| 10/9/2026 | Listed for sale | $419,990$266/sqft |
Source:  DMMLS #750738 Report a problem | ||
Public tax history
| Year | Property taxes | Tax assessment |
|---|---|---|
| 2025 | $10 | $540 |
| 2024 | $10 -16.7% | $540 |
| 2023 | $12 | $540 |
Find assessor info on the county website
Monthly payment
Est. payment
Payment breakdown
Explore the cost of this home by adjusting the details. Changes won't be saved.Climate risks
Neighborhood: 50035
Nearby schools
Schools provided by the listing agent
- District: Bondurant-Farrar
Source: DMMLS. This data may not be complete. We recommend contacting the local school district to confirm school assignments for this home.
- $419,9904 bd3 ba1.5k sqft344 13th St NW, Bondurant, IA 50035New Construction

- $439,9905 bd4 ba1.7k sqft1305 Mulberry Dr NW, Bondurant, IA 50035New Construction

- $424,9905 bd4 ba1.9k sqft308 13th St NW, Bondurant, IA 50035New Construction
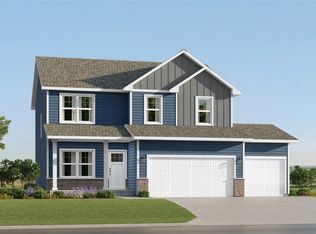
- $414,9904 bd3 ba1.5k sqft305 13th St NW, Bondurant, IA 50035New Construction

Similar homes
- $419,9904 bd3 ba1.5k sqft344 13th St NW, Bondurant, IA 50035New ConstructionMLS ID #750735, Greg Brockman, Lennar Realty of Iowa. DMMLS
- $401,9904 bd3 ba1.5k sqft1300 Mulberry Dr NW, Bondurant, IA 50035New Construction
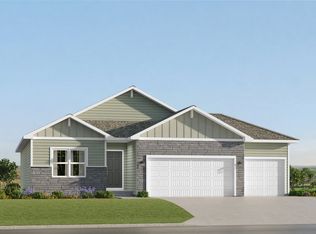 MLS ID #751444, Greg Brockman, Lennar Realty of Iowa. DMMLS
- $375,0003 bd2 ba1.4k sqft112 13th St NW, Bondurant, IA 50035For Sale
 MLS ID #752191, Jen Grimm, LPT Realty, LLC. DMMLS
- $429,9904 bd3 ba1.9k sqft1208 Mulberry Dr NW, Bondurant, IA 50035New Construction
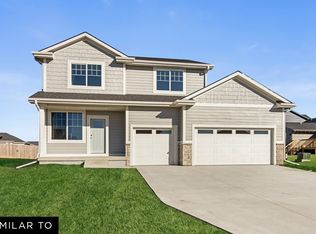 MLS ID #750189, John Gentile, Realty ONE Group Impact. DMMLS
