This well-maintained 2004 Bondurant ranch offers approx 2,200+ finished sq ft, 5 beds, 1 full bath and two 3/4 baths, plus a heated 3-car attached garage. With 3 beds on the main level and 2 more downstairs, there is room for family, guests, hobbies, work-from-home space, and more. The 1,232 sq ft main level offers an inviting open-concept layout centered around a spacious kitchen with granite countertops, tiled backsplash, oversized island, pot filler, and cabinet lighting. Approx. 1 yr-old kitchen appliances stay, including a dual-fuel gas/electric range. The living room features a gas fireplace, while main-floor laundry and custom built-ins in the hallway and primary bedroom add everyday convenience. Approximately 1,000 sq ft of finished basement expands your living space with 2 beds, a 3/4 bath, and a wet bar. Ready for movie nights, entertaining, guests, hobbies, or simply spreading out. The 3-car garage offers a natural gas heater for those cold winter nights and a cold-water hookup for keeping the garage clean. Enjoy a covered front porch with composite decking. The backyard features a deck, patio, hot tub, additional exterior outlets, metered irrigation, privacy fencing, and a 8x12 shed with electricity. Major updates include a roof, A/C in 2021 and a 50-gallon water heater in 2026. Solar panels add efficiency, with the seller reporting an electric bill of approx. $33/month. The home also features a whole-house humidifier and a sump pump with a backup inverter.
For sale
$359,900
404 3rd St NW, Bondurant, IA 50035
5beds
1,232sqft
Single Family Residence
Built in 2004
9,016 Square Feet Lot
$-- Zestimate®
$292/sqft
$-- HOA
What's special
Hot tubWet barInviting open-concept layoutMain-floor laundryWhole-house humidifierOversized islandBackyard features a deck
- 3 days
- 440
- 32
Zillow last checked:
Listing updated:
Listed by:
Kris Hutchinson (515)210-3748,
RE/MAX Concepts
Source: DMMLS,MLS#: 752152 Originating MLS: Des Moines Area Association of REALTORS
Facts & features
Interior
Bedrooms & bathrooms
- Bedrooms: 5
- Bathrooms: 3
- Full bathrooms: 1
- 3/4 bathrooms: 2
- Main level bedrooms: 3
Heating
- Forced Air, Gas, Natural Gas
Cooling
- Central Air
Appliances
- Included: Dishwasher, Microwave, Refrigerator, Stove
- Laundry: Main Level
Features
- Eat-in Kitchen, Cable TV
- Flooring: Carpet, Hardwood, Tile
- Basement: Finished
- Number of fireplaces: 1
- Fireplace features: Gas, Vented
Interior area
- Total structure area: 1,232
- Total interior livable area: 1,232 sqft
- Finished area below ground: 1,000
Property
Parking
- Total spaces: 3
- Parking features: Attached, Garage, Three Car Garage
- Attached garage spaces: 3
Features
- Stories: 1
- Patio & porch: Deck, Open, Patio
- Exterior features: Deck, Patio, Storage
- Fencing: Wood
Lot
- Size: 9,016 Square Feet
- Features: Rectangular Lot
Details
- Additional structures: Storage
- Parcel number: 23100221331013
- Zoning: R-2
Construction
Type & style
- Home type: SingleFamily
- Architectural style: Ranch
- Property subtype: Single Family Residence
Materials
- Vinyl Siding
- Foundation: Poured
- Roof: Asphalt,Shingle
Condition
- Year built: 2004
Utilities & green energy
- Sewer: Public Sewer
- Water: Public
Community & HOA
Community
- Security: Smoke Detector(s)
HOA
- Has HOA: No
Location
- Region: Bondurant
Financial & listing details
- Price per square foot: $292/sqft
- Tax assessed value: $315,400
- Annual tax amount: $5,426
- Date on market: 10/29/2026
- Cumulative days on market: 3 days
- Listing terms: Cash,Conventional,FHA,USDA Loan,VA Loan
- Road surface type: Concrete
Estimated market value
Not available
Estimated sales range
Not available
Not available
Price history
| Date | Event | Price |
|---|---|---|
| 10/29/2026 | Listed for sale | $359,900+108.6%$292/sqft |
Source:  DMMLS #752152 Report a problem | ||
| 3/25/2013 | Sold | $172,500+1.5%$140/sqft |
Source: Agent Provided Report a problem | ||
| 1/18/2012 | Price change | $170,000+3.1%$138/sqft |
Source: RE/MAX Real Estate Group #394808 Report a problem | ||
| 9/10/2011 | Listed for sale | $164,900+415.3%$134/sqft |
Source: RE/MAX Real Estate Group #390062 Report a problem | ||
| 7/9/2010 | Listing removed | $32,000$26/sqft |
Source: RE/MAX Real Estate Group #347891 Report a problem | ||
| 7/11/2009 | Price change | $32,000-8.3%$26/sqft |
Source: RE/MAX Real Estate Group #347891 Report a problem | ||
| 6/6/2009 | Listed for sale | $34,900$28/sqft |
Source: RE/MAX Real Estate Group #347891 Report a problem | ||
Public tax history
| Year | Property taxes | Tax assessment |
|---|---|---|
| 2025 | $5,150 +2.4% | $315,400 +8.3% |
| 2024 | $5,030 +2.3% | $291,200 |
| 2023 | $4,916 +0.5% | $291,200 +22.4% |
| 2022 | $4,890 -4.2% | $237,900 |
| 2021 | $5,104 +1.2% | $237,900 +5.6% |
| 2020 | $5,044 -1.4% | $225,300 |
| 2019 | $5,116 +2% | $225,300 +6.7% |
| 2018 | $5,018 | $211,100 |
| 2017 | $5,018 +9.3% | $211,100 +9.2% |
| 2016 | $4,592 | $193,300 |
| 2015 | $4,592 +13.7% | $193,300 +9.4% |
| 2014 | $4,040 | $176,700 |
| 2013 | -- | $176,700 -1% |
| 2012 | -- | $178,500 |
| 2011 | -- | $178,500 -1.1% |
| 2010 | -- | $180,500 |
| 2009 | -- | $180,500 +1.7% |
| 2008 | -- | $177,500 |
| 2007 | -- | $177,500 +1.2% |
| 2006 | -- | $175,400 |
| 2005 | -- | $175,400 |
Find assessor info on the county website
Monthly payment
Est. payment
Payment breakdown
Explore the cost of this home by adjusting the details. Changes won't be saved.Climate risks
Neighborhood: 50035
Nearby schools
Schools provided by the listing agent
- District: Bondurant-Farrar
Source: DMMLS. This data may not be complete. We recommend contacting the local school district to confirm school assignments for this home.
Similar homes
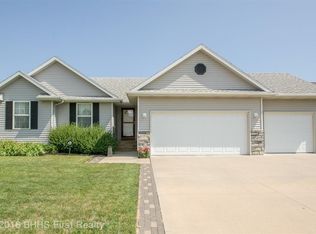
- $349,9994 bd4 ba1.2k sqft405 Mallard Pointe Dr NW, Bondurant, IA 50035For Sale
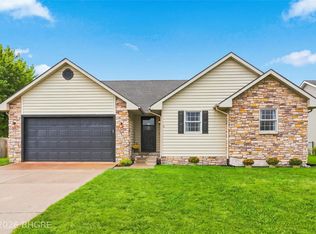 MLS ID #748850, Misty Darling, BH&G Real Estate Innovations. DMMLS
- $375,0003 bd2 ba1.4k sqft112 13th St NW, Bondurant, IA 50035For Sale
 MLS ID #752191, Jen Grimm, LPT Realty, LLC. DMMLS
- $374,9004 bd3 ba1.5k sqft521 Shiloh Rose Pkwy NW, Bondurant, IA 50035For Sale
 MLS ID #747113, WENDY BEAL, Iowa Realty Ankeny. DMMLS
- $319,9004 bd3 ba1.3k sqft308 2nd St NW, Bondurant, IA 50035For Sale
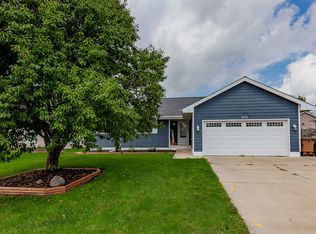 MLS ID #746883, Allison Hart, RE/MAX Concepts. DMMLS
- $339,0004 bd3 ba1.7k sqft3315 Locust St SW, Bondurant, IA 50035For Sale
 MLS ID #71318, JJ Johannes, Epique Inc. CIBR
