Welcome to the Reagan Plan by Greenland Homes - a thoughtfully designed new construction home on a daylight lot in Bondurant in Harvest Meadows neighborhood. This 1,500 sq ft home features a dedicated main floor office, a fireplace, and a kitchen with crown molding on the cabinetry for a refined finishing touch. Upstairs, all three bedrooms are conveniently located alongside the laundry room, primary bed features has its own bath with dual vanity and shower. Make use of the 3 CAR garage that provides exceptional storage space. The unfinished basement is pre-plumbed for a future bathroom, offering great potential to expand. Tech-forward living comes standard with a fully integrated smart home security system: lock the front door, adjust the thermostat, open the garage, and control exterior lighting all from your phone. Don't forget to ask about financing promotions with the preferred lender. If this isn't what you are looking for, check out Greenland Homes communities in Adel, Altoona, Ankeny, Bondurant, Clive, Elkhart, Granger, Grimes, Norwalk, Pella, and Waukee.
New construction
$366,000
716 5th St NW, Bondurant, IA 50035
3beds
1,500sqft
Single Family Residence
Built in 2026
9,713 Square Feet Lot
$-- Zestimate®
$244/sqft
$8/mo HOA
What's special
Dedicated main floor officeDaylight lot
- 1 day
- 48
- 0
Zillow last checked:
Listing updated:
Listed by:
Danny West (515)238-2242,
RE/MAX Concepts,
Tammy Heckart 515-599-8807,
RE/MAX Concepts
Source: DMMLS,MLS#: 751112 Originating MLS: Des Moines Area Association of REALTORS
Originating MLS: Des Moines Area Association of REALTORSFacts & features
Interior
Bedrooms & bathrooms
- Bedrooms: 3
- Bathrooms: 3
- Full bathrooms: 2
- 1/2 bathrooms: 1
Heating
- Forced Air, Gas, Natural Gas
Cooling
- Central Air
Appliances
- Included: Dishwasher, Microwave, Stove
Features
- Eat-in Kitchen
- Flooring: Carpet
- Basement: Daylight,Unfinished
- Number of fireplaces: 1
- Fireplace features: Electric
Interior area
- Total structure area: 1,500
- Total interior livable area: 1,500 sqft
Property
Parking
- Total spaces: 3
- Parking features: Attached, Garage, Three Car Garage
- Attached garage spaces: 3
Features
- Levels: Two
- Stories: 2
Lot
- Size: 9,713 Square Feet
- Dimensions: 72 x 135
- Features: Rectangular Lot
Details
- Parcel number: 23152325388002
- Zoning: Res
Construction
Type & style
- Home type: SingleFamily
- Architectural style: Two Story,Traditional
- Property subtype: Single Family Residence
Materials
- Stone, Vinyl Siding
- Foundation: Poured
- Roof: Asphalt,Shingle
Condition
- New Construction
- New construction: Yes
- Year built: 2026
Details
- Builder name: Greenland Homes IA, Inc
Utilities & green energy
- Sewer: Public Sewer
- Water: Public
Community & HOA
Community
- Security: Smoke Detector(s)
HOA
- Has HOA: Yes
- HOA fee: $100 annually
- HOA name: Harvest Meadows
- Second HOA name: HOA Managed
Location
- Region: Bondurant
Financial & listing details
- Price per square foot: $244/sqft
- Annual tax amount: $4
- Date on market: 10/12/2026
- Listing terms: Cash,Conventional,FHA,USDA Loan,VA Loan
- Road surface type: Concrete
Estimated market value
Not available
Estimated sales range
Not available
Not available
Price history
| Date | Event | Price |
|---|---|---|
| 10/12/2026 | Listed for sale | $366,000$244/sqft |
Source:  DMMLS #751112 Report a problem DMMLS #751112 Report a problem | ||
Public tax history
Tax history is unavailable.
Monthly payment
Est. payment
Payment breakdown
Explore the cost of this home by adjusting the details. Changes won't be saved.Climate risks
Neighborhood: 50035
Nearby schools
Schools provided by the listing agent
- District: Bondurant-Farrar
Source: DMMLS. This data may not be complete. We recommend contacting the local school district to confirm school assignments for this home.
Similar homes
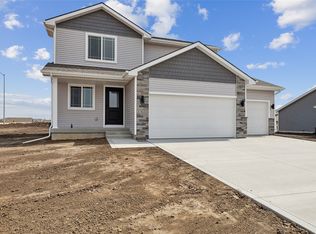
- $370,0003 bd3 ba1.2k sqft708 5th St NW, Bondurant, IA 50035New Construction
 MLS ID #721916, Danny West, RE/MAX Concepts. DMMLS
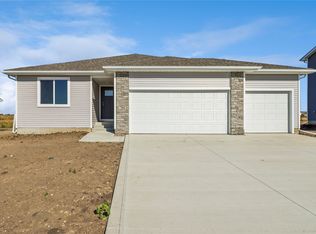
 - $374,9004 bd3 ba1.5k sqft521 Shiloh Rose Pkwy NW, Bondurant, IA 50035For Sale
 MLS ID #747113, WENDY BEAL, Iowa Realty Ankeny. DMMLS
 - $370,0003 bd3 ba1.2k sqft708 5th Northwest St, Bondurant, IA 50035New ConstructionGreenland Homes
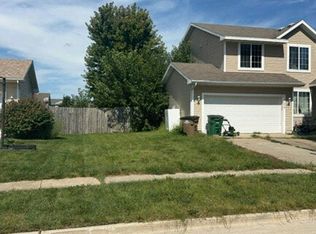
- $--3 bd3 ba1.4k sqft104 Walnut Dr NW, Bondurant, IA 50035Auction
 Auction.com 2
