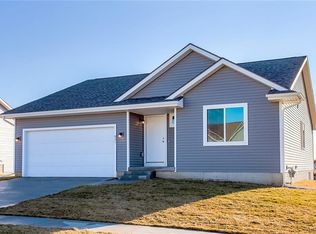
Welcoming and well cared for ranch with an open floor plan. The kitchen features a breakfast bar with access to the deck and flows into the dining and living room areas. Convenient first floor laundry is located off the entrance to the garage. The main level features three bedrooms and two full baths. The spacious primary suite includes a full bath and walk-in closet. The basement is unfinished, a blank slate with massive potential awaiting your finishing touch. Next to the garage the owner thoughtfully added a concrete pad with a storage shed to accommodate your lawn accessories or toys but it is perfect for the motorcycle enthusiast. The neighborhood HOA offers incredible amenities including a heated pool, park, picnic shelter, fishing pond, clubhouse, and exercise room.
For sale
Price cut: $10K (11/4)
$287,500
925 36th St SW, Bondurant, IA 50035
3beds
1,299sqft
Single Family Residence
Built in 2020
8,581 Square Feet Lot
$-- Zestimate®
$221/sqft
$40/mo HOA
What's special
Convenient first floor laundryOpen floor planThree bedroomsSpacious primary suiteAccess to the deck
- 43 days
- 520
- 46
Likely to sell faster than
Zillow last checked:
Listing updated:
Listed by:
Steve Clark,
VIA Group, REALTORS
Source: DMMLS,MLS#: 750857 Originating MLS: Des Moines Area Association of REALTORS
Facts & features
Interior
Bedrooms & bathrooms
- Bedrooms: 3
- Bathrooms: 2
- Full bathrooms: 2
- Main level bedrooms: 3
Heating
- Forced Air, Gas, Natural Gas
Cooling
- Central Air
Appliances
- Included: Dishwasher, Refrigerator, Stove
- Laundry: Main Level
Features
- Dining Area, Window Treatments
- Flooring: Carpet, Tile
- Basement: Unfinished
Interior area
- Total structure area: 1,299
- Total interior livable area: 1,299 sqft
Property
Parking
- Total spaces: 2
- Parking features: Attached, Garage, Two Car Garage
- Attached garage spaces: 2
Features
- Stories: 1
- Patio & porch: Deck
- Exterior features: Deck
Lot
- Size: 8,581 Square Feet
- Dimensions: .197
- Features: Corner Lot
Details
- Parcel number: 23100250450013
- Zoning: res
Construction
Type & style
- Home type: SingleFamily
- Architectural style: Ranch
- Property subtype: Single Family Residence
Materials
- Vinyl Siding
- Foundation: Poured
- Roof: Asphalt,Shingle
Condition
- Resale
- New construction: No
- Year built: 2020
Details
- Builder name: Greenland Homes
Utilities & green energy
- Sewer: Public Sewer
- Water: Public
Community & HOA
Community
- Features: Community Pool, Playground, Sport Court(s)
HOA
- Has HOA: Yes
- HOA fee: $40 monthly
- HOA name: Chateau at Bondurant
- Second HOA name: HOA managed
Location
- Region: Bondurant
Financial & listing details
- Price per square foot: $221/sqft
- Tax assessed value: $319,100
- Annual tax amount: $5,490
- Date on market: 10/9/2026
- Cumulative days on market: 43 days
- Listing terms: Cash,Conventional,FHA,VA Loan
- Road surface type: Concrete
Estimated market value
Not available
Estimated sales range
Not available
Not available
Price history
| Date | Event | Price |
|---|---|---|
| 11/4/2026 | Price change | $287,500-3.4%$221/sqft |
Source:  DMMLS #750857 Report a problem | ||
| 10/9/2026 | Listed for sale | $297,500+16.7%$229/sqft |
Source: DMMLS #750857 Report a problem | ||
| 4/9/2021 | Sold | $255,000$196/sqft |
Source: DMMLS #616661 Report a problem | ||
| 3/4/2021 | Pending sale | $255,000$196/sqft |
Source: RE/MAX Concepts #616661 Report a problem | ||
| 10/23/2020 | Listed for sale | $255,000$196/sqft |
Source: RE/MAX Concepts #616661 Report a problem | ||
Public tax history
| Year | Property taxes | Tax assessment |
|---|---|---|
| 2025 | $3,382 +23% | $319,100 +11.1% |
| 2024 | $2,750 +46.7% | $287,300 |
| 2023 | $1,874 -42.9% | $287,300 +19% |
| 2022 | $3,284 +40950% | $241,500 +57% |
| 2021 | $8 | $153,800 +42622.2% |
| 2020 | $8 -20% | $360 |
| 2019 | $10 +66.7% | $360 |
| 2018 | $6 | $360 |
Find assessor info on the county website
Monthly payment
Est. payment
Payment breakdown
Explore the cost of this home by adjusting the details. Changes won't be saved.Climate risks
Neighborhood: 50035
Nearby schools
Schools provided by the listing agent
- District: Bondurant-Farrar
Source: DMMLS. This data may not be complete. We recommend contacting the local school district to confirm school assignments for this home.
Similar homes
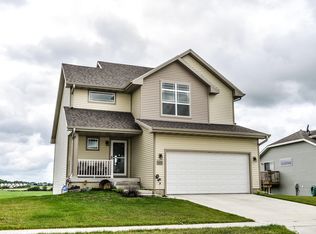
- $295,0003 bd2 ba1.2k sqft3410 Wolf Creek Rd SW, Bondurant, IA 50035For Sale
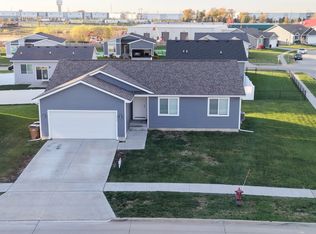 MLS ID #752657, Valli Kudupudi, RE/MAX Concepts. DMMLS
- $300,0003 bd3 ba1.7k sqft917 35th St SW, Bondurant, IA 50035For Sale
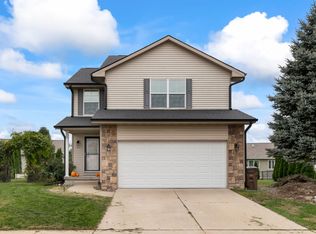 MLS ID #752080, Chris Kew, RE/MAX Precision. DMMLS
- $295,0004 bd4 ba1.3k sqft802 Filmore Ave SE, Bondurant, IA 50035For Sale
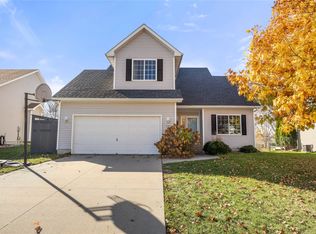 MLS ID #753019, Tracy Sorensen, RE/MAX Precision. DMMLS
- $310,0005 bd3 ba1.5k sqft3304 Locust St SW, Bondurant, IA 50035For Sale
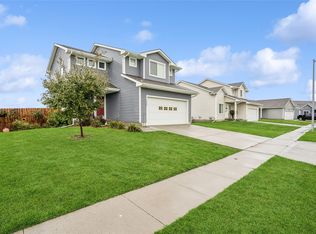 MLS ID #749409, Blake Shaffer, RE/MAX Concepts. DMMLS
- $339,0004 bd3 ba1.7k sqft3315 Locust St SW, Bondurant, IA 50035For Sale
 MLS ID #71318, JJ Johannes, Epique Inc. CIBR
