Welcome home to this beautifully maintained 3-bedroom, 2.5-bath, two-story in a great Altoona location! Offering 1,553 sq. ft. above grade plus a finished lower level, this home features an inviting open floor plan with a spacious living room, dining area, and kitchen complete with an island, ample cabinet space, and stainless steel appliances. Upstairs, you'll find three bedrooms, including a generous primary suite with a private bath and walk-in closet, along with the convenience of second-floor laundry. The finished lower level provides additional living and entertaining space, complete with cabinetry and water hookups for a potential wet bar. Step outside to enjoy the fully fenced backyard, patio area, and 12x10 storage shed added in 2020. One of the standout features is the additional 57x13 concrete parking pad alongside the driveway, perfect for a camper, boat, trailer, or extra vehicles! The attached 2-car garage also features two 240V outlets and three 120V outlets, offering added convenience for tools, equipment, or hobbies. Additional updates include a new water heater and microwave in 2025. Enjoy the covered front porch and convenient location near shopping, restaurants, entertainment, and Highway 65 for an easy commute throughout the metro. Located in the Southeast Polk School District, this home has plenty to offer inside and out!
For sale
$325,000
2607 16th St SW, Altoona, IA 50009
3beds
1,553sqft
Single Family Residence
Built in 2015
0.26 Acres Lot
$321,500 Zestimate®
$209/sqft
$-- HOA
What's special
Finished lower levelSecond-floor laundryInviting open floor planWalk-in closetFully fenced backyardCovered front porchPatio area
- 5 days
- 482
- 39
Likely to sell faster than
Zillow last checked:
Listing updated:
Listed by:
Pennie Carroll (515)490-8025,
Pennie Carroll & Associates,
Joe Carroll,
Pennie Carroll & Associates
Source: DMMLS,MLS#: 753007 Originating MLS: Des Moines Area Association of REALTORS
Facts & features
Interior
Bedrooms & bathrooms
- Bedrooms: 3
- Bathrooms: 3
- Full bathrooms: 2
- 1/2 bathrooms: 1
Heating
- Forced Air, Gas, Natural Gas
Cooling
- Central Air
Appliances
- Included: Dryer, Dishwasher, Microwave, Refrigerator, Stove, Washer
- Laundry: Upper Level
Features
- Eat-in Kitchen, Cable TV, Window Treatments
- Flooring: Carpet, Laminate
- Basement: Partially Finished
Interior area
- Total structure area: 1,553
- Total interior livable area: 1,553 sqft
- Finished area below ground: 528
Property
Parking
- Total spaces: 2
- Parking features: Attached, Garage, Two Car Garage
- Attached garage spaces: 2
Features
- Levels: Two
- Stories: 2
- Patio & porch: Open, Patio
- Exterior features: Patio
- Fencing: Chain Link
Lot
- Size: 0.26 Acres
- Features: Corner Lot
Details
- Parcel number: 17100460485608
- Zoning: R-5
Construction
Type & style
- Home type: SingleFamily
- Architectural style: Two Story
- Property subtype: Single Family Residence
Materials
- Vinyl Siding
- Foundation: Poured
- Roof: Asphalt,Shingle
Condition
- Year built: 2015
Details
- Builder name: Savannah Homes
Utilities & green energy
- Sewer: Public Sewer
- Water: Public
Community & HOA
Community
- Security: Smoke Detector(s)
HOA
- Has HOA: No
Location
- Region: Altoona
Financial & listing details
- Price per square foot: $209/sqft
- Tax assessed value: $319,300
- Annual tax amount: $5,279
- Date on market: 11/16/2026
- Listing terms: Cash,Conventional,FHA,VA Loan
- Road surface type: Concrete
Estimated market value
$321,500
$305,000 - $338,000
$2,103/mo
Price history
| Date | Event | Price |
|---|---|---|
| 11/16/2026 | Listed for sale | $325,000+61.8%$209/sqft |
Source:  DMMLS #753007 Report a problem | ||
| 12/3/2015 | Sold | $200,900+0.5%$129/sqft |
Source: DMMLS #503036 Report a problem | ||
| 10/8/2015 | Price change | $199,900-1.5%$129/sqft |
Source: BHHS First Realty #503036 Report a problem | ||
| 5/21/2015 | Listed for sale | $202,900+479.7%$131/sqft |
Source: BHHS FIRST REALTY EAST REGIONAL #454930 Report a problem | ||
| 1/16/2015 | Sold | $35,000$23/sqft |
Source: DMMLS #428118 Report a problem | ||
Public tax history
| Year | Property taxes | Tax assessment |
|---|---|---|
| 2025 | $5,076 +2.3% | $319,300 +7% |
| 2024 | $4,960 +2% | $298,400 |
| 2023 | $4,862 +47.9% | $298,400 +20.7% |
| 2022 | $3,288 +3.4% | $247,200 |
| 2021 | $3,180 +1.8% | $247,200 +5.7% |
| 2020 | $3,124 +13.3% | $233,800 |
| 2019 | $2,758 | $233,800 +9.5% |
| 2018 | $2,758 | $213,500 |
| 2017 | $2,758 +3627% | $213,500 +10.2% |
| 2016 | $74 | $193,800 +6072% |
| 2015 | $74 | $3,140 |
| 2014 | $74 | $3,140 |
Find assessor info on the county website
Monthly payment
Est. payment
Payment breakdown
Explore the cost of this home by adjusting the details. Changes won't be saved.Climate risks
Neighborhood: 50009
Nearby schools
Schools provided by the listing agent
- District: Southeast Polk
Source: DMMLS. This data may not be complete. We recommend contacting the local school district to confirm school assignments for this home.


Similar homes
- $368,0003 bd2 ba1.6k sqft3098 E 56th St, Altoona, IA 50009For Sale
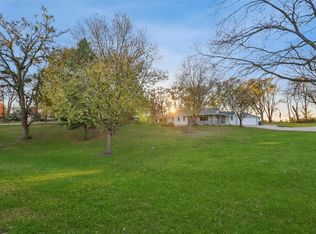 MLS ID #752712, Jen Grimm, LPT Realty, LLC. DMMLS
- $359,9994 bd4 ba1.7k sqft5631 Brook View Ave, Des Moines, IA 50317For Sale
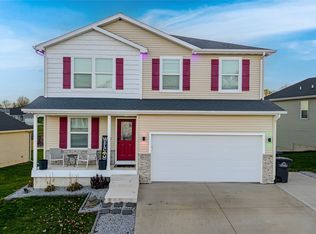 MLS ID #753223, Beth Cochran, Agency Iowa. DMMLS
- $409,5005 bd4 ba2.1k sqft1110 Sandalwood Ct SW, Altoona, IA 50009For Sale
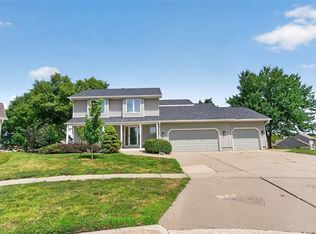 MLS ID #753102, Pennie Carroll, Pennie Carroll & Associates. DMMLS
- $305,0003 bd2 ba976 sqft1007 4th St SW, Altoona, IA 50009For Sale
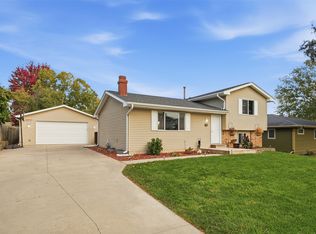 MLS ID #751859, Stephanie Stark, RE/MAX Concepts. DMMLS
