Welcome home to this Eisenhower II plan by Greenland Homes, located on a daylight lot in the desirable Prairie Landing neighborhood in Altoona, this home has it all. Starting with the LP hardboard exterior that keeps neighborhood integrity in place and great curb appeal. Step inside where it features 4 beds and 2 baths. Open concept living space, gorgeous kitchen with super single sink, pantry, electric stone surround fireplace & a designated dining area perfect for everyday living and entertaining. Greenland goes the extra mile on this home with the Fully FINISHED lower level that has 2 bedrooms, family room, full bath & lots of storage space. Equipped with smart home features, giving you keyless entry, remote monitoring, and peace of mind right at your fingertips. Don't miss the 3-car garage, a rare find, deck, plus a great lot in a desirable community. Altoona Prairie Landing, 5 YEAR TAX ABATEMENT, 2 YEAR BUILDER WARRANTY! Ask about builder promos going on with preferred lenders. If this isn't what you are looking for, check out Greenland Homes communities in Adel, Altoona, Ankeny, Bondurant, Clive, Elkhart, Granger, Grimes, Norwalk, Pella, and Waukee.
New construction
$412,000
562 30th St SW, Altoona, IA 50009
4beds
1,321sqft
Single Family Residence
Built in 2026
7,797 Square Feet Lot
$-- Zestimate®
$312/sqft
$-- HOA
What's special
Electric stone surround fireplaceFully finished lower levelLp hardboard exteriorLots of storage spaceGreat curb appealOpen concept living spaceGorgeous kitchen
- 3 days
- 78
- 0
Zillow last checked:
Listing updated:
Listed by:
Danny West (515)238-2242,
RE/MAX Concepts
Source: DMMLS,MLS#: 753111 Originating MLS: Des Moines Area Association of REALTORS
Facts & features
Interior
Bedrooms & bathrooms
- Bedrooms: 4
- Bathrooms: 3
- Full bathrooms: 2
- 3/4 bathrooms: 1
- Main level bedrooms: 2
Heating
- Forced Air, Gas, Natural Gas
Cooling
- Central Air
Appliances
- Included: Dishwasher, Microwave, Stove
- Laundry: Main Level
Features
- Dining Area, See Remarks
- Flooring: Carpet
- Basement: Daylight,Finished
- Number of fireplaces: 1
- Fireplace features: Electric
Interior area
- Total structure area: 1,321
- Total interior livable area: 1,321 sqft
- Finished area below ground: 776
Property
Parking
- Total spaces: 3
- Parking features: Attached, Garage, Three Car Garage
- Attached garage spaces: 3
Features
- Stories: 1
- Patio & porch: Deck
- Exterior features: Deck
Lot
- Size: 7,797 Square Feet
- Dimensions: 60 x 130
- Features: Rectangular Lot
Details
- Parcel number: 17142230179003
- Zoning: Res
Construction
Type & style
- Home type: SingleFamily
- Architectural style: Ranch
- Property subtype: Single Family Residence
Materials
- Stone, See Remarks, Wood Siding
- Foundation: Poured
- Roof: Asphalt,Shingle
Condition
- New Construction
- New construction: Yes
- Year built: 2026
Details
- Builder name: Greenland Homes IA, Inc
Utilities & green energy
- Sewer: Public Sewer
- Water: Public
Community & HOA
HOA
- Has HOA: Yes
- HOA name: Prairie Landing
- Second HOA name: HOA Managed
Location
- Region: Altoona
Financial & listing details
- Price per square foot: $312/sqft
- Date on market: 11/18/2026
- Cumulative days on market: 4 days
- Listing terms: Cash,Conventional,FHA,VA Loan
- Road surface type: Concrete
Estimated market value
Not available
Estimated sales range
Not available
Not available
Price history
| Date | Event | Price |
|---|---|---|
| 11/18/2026 | Listed for sale | $412,000$312/sqft |
Source:  DMMLS #753111 Report a problem | ||
Public tax history
Tax history is unavailable.
Monthly payment
Est. payment
Payment breakdown
Explore the cost of this home by adjusting the details. Changes won't be saved.Climate risks
Neighborhood: 50009
Nearby schools
Schools provided by the listing agent
- District: Southeast Polk
Source: DMMLS. This data may not be complete. We recommend contacting the local school district to confirm school assignments for this home.

Similar homes
- $359,9004 bd3 ba1.4k sqft312 32nd St SW, Altoona, IA 50009For Sale
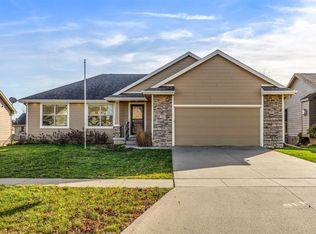 MLS ID #753095, Cui Davis, Realty ONE Group Impact. DMMLS
- $458,0004 bd3 ba1.8k sqft517 34th St SE, Altoona, IA 50009New Construction
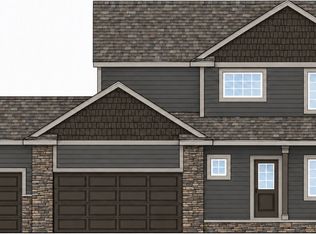 MLS ID #753092, Danny West, RE/MAX Concepts. DMMLS
- $429,4905 bd4 ba1.7k sqft210 42nd St SW, Altoona, IA 50009New Construction
 DMMLS
- $429,4905 bd4 ba1.7k sqft218 42nd St SW, Altoona, IA 50009New Construction
 DMMLS
