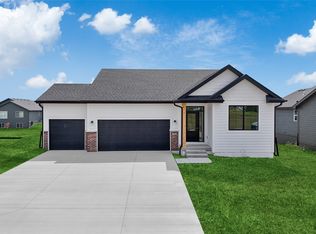
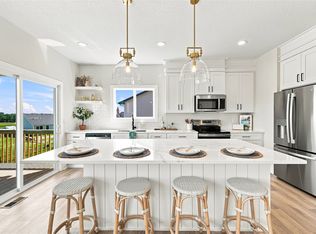
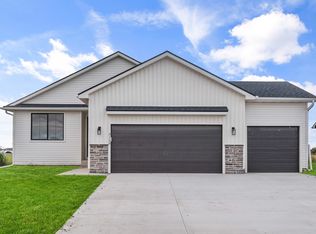
The Duke Expanded plan by Jerry’s Homes is one of our most popular Roots collection plans. With over 1400 sqft. of finish this spacious ranch features 9 ft ceilings and 3 bedrooms on the main floor. The kitchen boasts a long island with quartz countertops, hard surface flooring and stainless steel appliances. The open floorplan makes entertaining a breeze with the adjacent dining and great room area. Spend your evenings out on your deck or snuggled up in from of your electric fireplace. The large master bedroom has a master bath with a double vanity, walk in shower and walk in closet. Two other bedrooms and a full bath round out the main floor. The unfinished basement is stubbed out for a bath and plenty of room for future finishes. *Floor Plan photos may include upgrades. *Photos are Similar To
New construction
$409,990
724 31st Ave SW, Altoona, IA 50009
3beds
1,408sqft
Single Family Residence
Built in 2026
9,060 Square Feet Lot
$-- Zestimate®
$291/sqft
$-- HOA
What's special
Open floorplanSpacious ranchHard surface flooringTwo other bedroomsStainless steel appliancesLarge master bedroomWalk in closet
- 19 days
- 155
- 1
Zillow last checked:
Listing updated:
Listed by:
Dianna Elder (641)780-8804,
Realty ONE Group Impact
Source: DMMLS,MLS#: 752339 Originating MLS: Des Moines Area Association of REALTORS
Facts & features
Interior
Bedrooms & bathrooms
- Bedrooms: 3
- Bathrooms: 2
- Full bathrooms: 1
- 3/4 bathrooms: 1
- Main level bedrooms: 3
Heating
- Forced Air, Gas, Natural Gas
Cooling
- Central Air
Appliances
- Included: Dishwasher, Microwave, Stove
- Laundry: Main Level
Features
- Dining Area
- Flooring: Carpet
- Basement: Unfinished,Walk-Out Access
- Number of fireplaces: 1
- Fireplace features: Electric
Interior area
- Total structure area: 1,408
- Total interior livable area: 1,408 sqft
Property
Parking
- Total spaces: 3
- Parking features: Attached, Garage, Three Car Garage
- Attached garage spaces: 3
Features
- Stories: 1
- Patio & porch: Deck
- Exterior features: Deck
Lot
- Size: 9,060 Square Feet
- Features: Rectangular Lot, Cul-De-Sac
Details
- Parcel number: 17142325252034
- Zoning: Res
Construction
Type & style
- Home type: SingleFamily
- Architectural style: Ranch,Traditional
- Property subtype: Single Family Residence
Materials
- Stone, Wood Siding
- Foundation: Poured
- Roof: Asphalt,Shingle
Condition
- New Construction
- New construction: Yes
- Year built: 2026
Details
- Builder name: Jerry's Homes
Utilities & green energy
- Sewer: Public Sewer
- Water: Public
Community & HOA
Community
- Features: Sidewalks
- Security: Smoke Detector(s)
HOA
- Has HOA: No
Location
- Region: Altoona
Financial & listing details
- Price per square foot: $291/sqft
- Tax assessed value: $390
- Annual tax amount: $8
- Date on market: 11/2/2026
- Cumulative days on market: 20 days
- Listing terms: Cash,Conventional,FHA,VA Loan
- Road surface type: Concrete
Estimated market value
Not available
Estimated sales range
Not available
Not available
Price history
| Date | Event | Price |
|---|---|---|
| 11/2/2026 | Listed for sale | $409,990$291/sqft |
Source:  DMMLS #752339 Report a problem | ||
Public tax history
| Year | Property taxes | Tax assessment |
|---|---|---|
| 2025 | $8 | $390 |
Find assessor info on the county website
Monthly payment
Est. payment
Payment breakdown
Explore the cost of this home by adjusting the details. Changes won't be saved.Climate risks
Neighborhood: 50009
Nearby schools
Schools provided by the listing agent
- District: Southeast Polk
Source: DMMLS. This data may not be complete. We recommend contacting the local school district to confirm school assignments for this home.
Similar homes
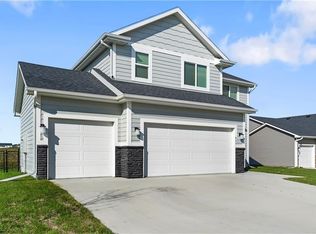
- $424,9903 bd2 ba1.5k sqft605 31st Ave SW, Altoona, IA 50009New Construction
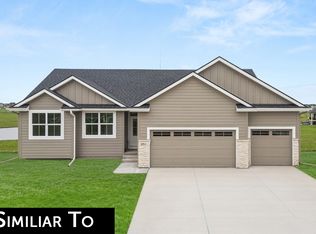 MLS ID #752322, Dianna Elder, Realty ONE Group Impact. DMMLS
- $464,9903 bd2 ba1.5k sqft533 34th St SE, Altoona, IA 50009New ConstructionMLS ID #747009, Dianna Elder, Realty ONE Group Impact. DMMLS
- $410,0004 bd4 ba1.6k sqft1647 20th Ave SE, Altoona, IA 50009New Construction
 MLS ID #741614, Bry Wisecup, LPT Realty, LLC. DMMLS
- $384,9903 bd2 ba1.4k sqft3128 9th Ave SW, Altoona, IA 50009New Construction
 MLS ID #744636, Dianna Elder, Realty ONE Group Impact. DMMLS
