$10K YOUR WAY! Jerry’s Homes is offering a promotion on select homes. $10,000 to used towards appliances, blinds, closing costs, rate buy-down, or upgrades. Offer expires November 6th 2026. Offer valid on Non - Contingent Offers closing before the end of 2026.
Welcome to Jerry’s Home’s popular Copeland ranch plan with a 3 car garage. This ranch plan features over 1,400 SF, vaulted ceilings with open concept living, designated laundry room, 3 bedrooms, and 2 bathrooms. As you enter you will love the convenience of the open floor plan with high vaulted ceilings that make entertaining a breeze. The kitchen features a large island with quartz countertops and stainless steel appliances. Down the hall you will find a full bath, dedicated laundry room and 3 bedrooms. The master bedroom has a tray ceiling, en-suite bathroom and separate walk-in closet. The unfinished basement is stubbed for a bath and has plenty of room for future finishes.
*Floor Plan photos may include upgrades
New construction
$359,990
6506 NE George Ave, Pleasant Hill, IA 50327
3beds
1,427sqft
Single Family Residence
Built in 2026
0.28 Acres Lot
$-- Zestimate®
$252/sqft
$13/mo HOA
What's special
Open concept livingVaulted ceilingsOpen floor planEn-suite bathroomStainless steel appliancesDesignated laundry roomDedicated laundry room
- 111 days
- 119
- 14
Zillow last checked:
Listing updated:
Listed by:
Dianna Elder (641)780-8804,
Realty ONE Group Impact
Source: DMMLS,MLS#: 743571 Originating MLS: Des Moines Area Association of REALTORS
Originating MLS: Des Moines Area Association of REALTORSFacts & features
Interior
Bedrooms & bathrooms
- Bedrooms: 3
- Bathrooms: 2
- Full bathrooms: 1
- 3/4 bathrooms: 1
- Main level bedrooms: 3
Heating
- Forced Air, Gas, Natural Gas
Cooling
- Central Air
Appliances
- Included: Dishwasher, Microwave, Stove
- Laundry: Main Level
Features
- Dining Area
- Flooring: Carpet
- Basement: Egress Windows,Unfinished
- Number of fireplaces: 1
- Fireplace features: Electric
Interior area
- Total structure area: 1,427
- Total interior livable area: 1,427 sqft
Property
Parking
- Total spaces: 3
- Parking features: Attached, Garage, Three Car Garage
- Attached garage spaces: 3
Features
- Stories: 1
- Patio & porch: Deck
- Exterior features: Deck
Lot
- Size: 0.28 Acres
- Features: Rectangular Lot
Details
- Parcel number: 22132302156004
- Zoning: Res
Construction
Type & style
- Home type: SingleFamily
- Architectural style: Ranch,Traditional
- Property subtype: Single Family Residence
Materials
- Stone, Vinyl Siding
- Foundation: Poured
- Roof: Asphalt,Shingle
Condition
- New Construction
- New construction: Yes
- Year built: 2026
Details
- Builder name: Jerry's Homes
Utilities & green energy
- Sewer: Public Sewer
- Water: Public
Community & HOA
Community
- Features: Sidewalks
- Security: Smoke Detector(s)
HOA
- Has HOA: Yes
- HOA fee: $150 annually
- HOA name: Sunrise Point
- Second HOA name: Jerry's Homes
Location
- Region: Pleasant Hill
Financial & listing details
- Price per square foot: $252/sqft
- Tax assessed value: $590
- Annual tax amount: $10
- Date on market: 6/24/2026
- Cumulative days on market: 111 days
- Listing terms: Cash,Conventional,FHA,VA Loan
- Road surface type: Concrete
Estimated market value
Not available
Estimated sales range
Not available
Not available
Price history
| Date | Event | Price |
|---|---|---|
| 6/24/2026 | Listed for sale | $359,990+5.9%$252/sqft |
Source:  DMMLS #743571 Report a problem DMMLS #743571 Report a problem | ||
| 9/20/2023 | Sold | $340,000$238/sqft |
Source: Public Record Report a problem | ||
Public tax history
| Year | Property taxes | Tax assessment |
|---|---|---|
| 2025 | $10 -16.7% | $590 |
| 2024 | $12 | $590 |
Find assessor info on the county website
Monthly payment
Est. payment
Payment breakdown
Explore the cost of this home by adjusting the details. Changes won't be saved.Climate risks
Neighborhood: 50327
Nearby schools
Schools provided by the listing agent
- District: Southeast Polk
Source: DMMLS. This data may not be complete. We recommend contacting the local school district to confirm school assignments for this home.
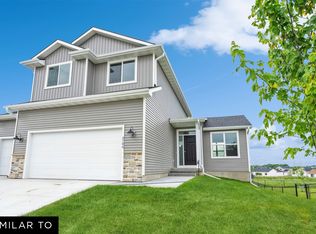
- $377,9904 bd3 ba1.8k sqft6519 NE Kendall Ave, Pleasant Hill, IA 50327New Construction

- $429,3403 bd3 ba1.7k sqft6513 NE Kendall Ave, Pleasant Hill, IA 50327Sold
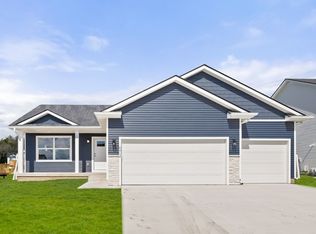
- $369,9903 bd2 ba1.4k sqft6512 NE George Ave, Pleasant Hill, IA 50327New Construction
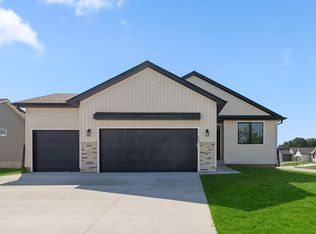
- $374,9903 bd2 ba1.4k sqft6507 NE Kendall Ave, Pleasant Hill, IA 50327New Construction
Similar homes
- $369,9903 bd2 ba1.4k sqft6512 NE George Ave, Pleasant Hill, IA 50327New ConstructionMLS ID #743567, Dianna Elder, Realty ONE Group Impact. DMMLS
- $374,9903 bd2 ba1.4k sqft6507 NE Kendall Ave, Pleasant Hill, IA 50327New ConstructionMLS ID #743581, Dianna Elder, Realty ONE Group Impact. DMMLS
- $373,9904 bd3 ba1.8k sqft236 NE Wildflower Dr, Pleasant Hill, IA 50327New Construction
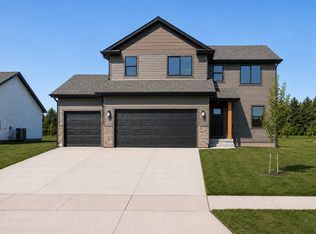 MLS ID #738513, Dianna Elder, Realty ONE Group Impact. DMMLS
 - $377,9904 bd3 ba1.8k sqft6519 NE Kendall Ave, Pleasant Hill, IA 50327New ConstructionMLS ID #743590, Dianna Elder, Realty ONE Group Impact. DMMLS
